Showing posts sorted by relevance for query Nalukettu. Sort by date Show all posts

Some Unique House Designs

In Kerala you generally don’t see row houses or housing clusters. Typically a Kerala home is a detached, independent house in a large parcel of land. Rich and traditional family homes are ‘Nalukettu’. This is an architectural lay out with a central open courtyard and rooms arranged around it. The middle of the courtyard, in Hindu families, usually have a flower bed with the ‘Thulasi’ plants. Thulasi is a plant with religious associations. You see many ‘nalukettu’ in Kerala, though many are being brought down to construct modern concrete buildings. Many of the richer families have multi-storied ‘nalukettu’. In some cases ‘nalukettu’ are repeated forming what is known as ‘Ettukettu’. The temple architecture of Kerala has significantly influenced this style of home design.


Ground floor - 1800 sq ft
Bed room - 3
Bathroom - 4
Court yard
Total Area - 1800 sq ft
kerala traditional house

Ground floor - 1500 sq ft
First floor - 600 sq ft
Bed room - 4
Bathroom - 4
Total Area - 2100 sq ft
kerala traditional house

Ground floor - 1400 sq ft
First floor - 400 sq ft
Bed room - 4
Bathroom - 3
Total Area - 1800 sq ft
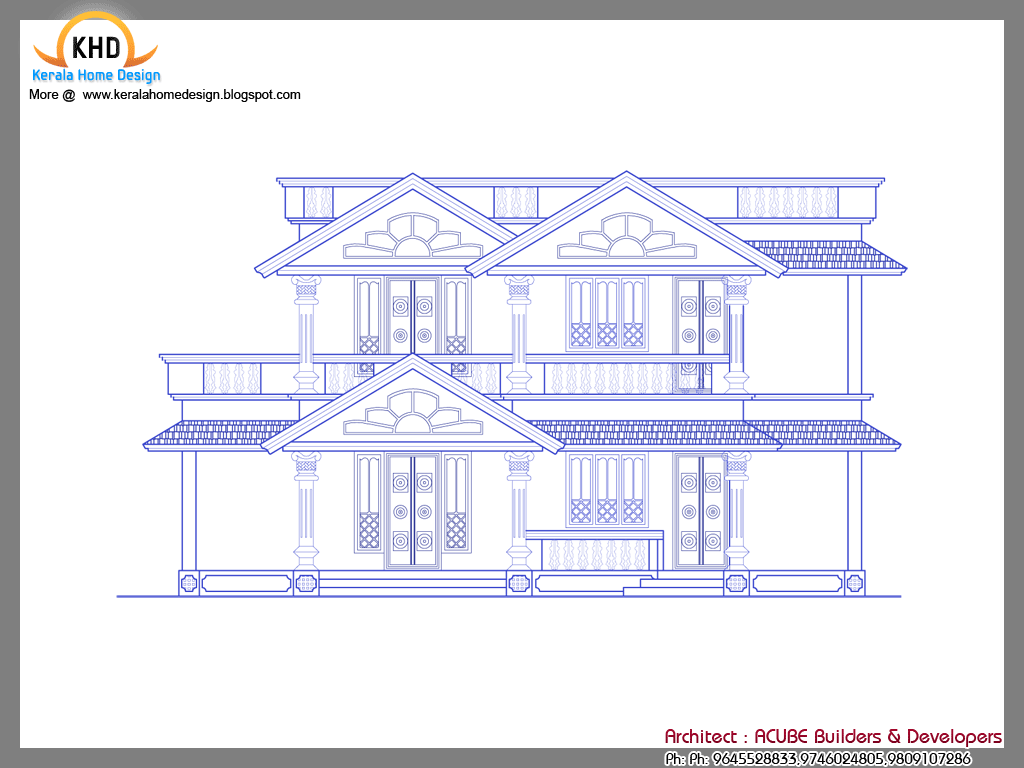
kerala traditional house

ACUBE
Builders & Developers
Vayalambam,Anchappalom
Thrichur . DT
Kerala ST
India
Ph: 9645528833,9746024805,9809107286


This is how the post will look like


Architect : Architect Name
Architect and Engineering Consultant
Address
Phone: 0484-1111111
WebSite:www.yoursite.com
Email:yourname@youremail.com

Location: Kochi (sample)
Total Area: 2075 sq ft in 5.90 Cents of land (sample)
Estimate: 14 Lakhs (sample)
Bed Rooms: 3 (sample)
Bathrooms/ Toilets: 3 (sample)
Specialities: Effective space management (sample)

House Exterior


Image Deleted! because the owner of this house want to delete it from here!

House Interior


Image Deleted! because the owner of this house want to delete it from here!

House Floor Plan


Video if Any


This blog will show beautiful house plans in kerala. If you are a builder, architect, civil engineer...Please send your own works to keralahomedesign@gmail.com And your contact info will come under your work photo for FREE!


History of Nalukettu

The Nalukettu is the traditional style of architecture of Kerala, wherein a house has a quadrangle in the centre.

Originally the abode of the wealthy Brahmin and Nair families, this style of architecture has today become a status symbol among the well to do in Kerala. Nalukettu is evident in the traditional homes of the upper class homestead where customs and rituals were a part of life. The mansion is created using wood and tiles, central open courtyard and wondrous architecture. The interiors of the house are tastefully decorated with a wealth of antiques made from teak, sandalwood, mahogany etc.

Dynastic Influence

Originally the abode of the wealthy Brahmin and Nair families, this style of architecture has today become a status symbol among the well to do in Kerala. Nalukettu is evident in the traditional homes of the upper class homestead where customs and rituals were a part of life.

RoofPrinciples Of The Design

The traditional 'Nalukettu', barring the foundation and floor is made of carved and slotted wood and has a close resemblance to East Asian gabled and thatched structures. In later years, tiles replaced the coconut fronds.

The enclosed courtyard or 'ankanam' is usually sunk and therefore called 'Kuzhi (pit) Ankanam'. The protruding roofs of the 'salas' formed shady verandas and protected the rooms from direct sunlight, keeping them cool even on the hottest of days. The inner verandah around the 'ankanam' is open.

The outer verandahs along the four sides of the 'Nalukettu' are enclosed differently. While both the western and eastern verandahs are left open, the northern and southern verandahs are enclosed or semi-enclosed.

Building Monuments

The Glorious Examples Of Nalukettu

The 'Tantrasamuchaya', 'Vasthuvidya', 'Maushyalaya Chandrika' and 'Silparatna' are the celebrated treatises in the field of architecture that Kerala has contributed to the world.

The Nalukettu of Kerala is famous for building along with the rules of 'Tachu Sastra' (Science of Architecture). The Padmanabhapuram Palace, the Dutch Palace at Mattancherry and Krishnapuram Palace near Kayamkulam are some of the famous palaces of Kerala.

The rock temples, woodcarvings, and metal cuttings are excellent pieces of works of Kerala.

Photos used above are samples. I find images from the Web that are believed to belong in the public domain.

Modern house taper roof

2750 Square Feet (255 Square Meter) (305 Square Yards) 4 bedroom attached Nalukettu house. Designed by AR Design & Build, Alappuzha, Kerala.

Square feet details
Total area : 2750 sq.ft.
Design style : Nalukettu
No. of bedrooms : 4
No. of bathrooms : 4

Nalukettu home design


Facilities


  • 4 bed attached bath

  • Drawing

  • Dining

  • Kitchen I and II

  • Veranda

  • Naduthalam


Nalukettu home design

Other Designs by AR Design & Build


For more info about this house, contact (Home design Alappuzha)
AR
Design & Build
Designer:Anuroop Anu
Alappuzha, Kerala
PH:+91 9809333111
Email:anuroop11111@gmail.com

Beautiful night view of Indian home

Proposed Nalukettu (Kerala style) house at Irinjalakuda, Thrissur, Kerala.

Total area : 2060 sq.ft.
Porch : 167 sq.ft.
First floor : 121 sq.ft.
No. of bedrooms : 3
Design style : Nalukettu
Nalukettu


House details

Ground Floor

  • Bed room : 3

  • Attached Bathrooms : 3

  • Open area

  • Living

  • Dining

  • Kitchen

  • Work Area

  • Store

  • Veranda

  • Poomukham

  • Porch

  • Stair room


For more information about this Nalukettu home
Shanas V.K
Valiyakath House
P.O.Ponjanam
Kattoor
Mob:+91 9846801833, +971502085786
Email:sajinas24@gmail.com

3000 sq-ft modern villa plan

Brilliantly designed nalukettu house plan in 2959 Square Feet (275 Square Meter) (329 Square Yards). Designed by Buildea, Kollam, Kerala.

Square feet details
Ground floor : 1979 sq.ft.
First floor : 980 sq.ft.
Total Area : 2959 sq.ft.
No. of floors : 5
Design style : Nalukettu

Stunning Nalukettu home


Facilities in this house

Ground floor

  • Poomukham

  • Foyer

  • Drawing

  • Dining

  • Nadumuttam

  • Prayer Room

  • 3 Bedrooms

  • Kitchen

  • Work Area

  • Storeroom


First floor

  • 2 Bedroom

  • Living

  • Balcony


Other Designs by Buildea

For more info about this house, contact (Home design Kollam)
Buildea
builders | developers | interiors
Velayudha Mansion
S.N College Junction, Kollam
Ph : +91 8589980990/8589980994
Email:buildea.in@gmail.com

3400 sq-ft flat roof house exterior

Traditional nalukettu house in 2730 Square Feet (254 Square Meter) (303 Square Yards). Designed by Anuroop Anu, AR Design & Build, Alappuzha, Kerala.

Kerala nalukettu house


See floor plan

Isometric floor plan

Square feet details
Ground floor : 2500 sq.ft.
Stair room : 230 sq.ft.
Total area : 2730 sq.ft.

Facilities

  • 3 Bed with bath attached

  • Pooja / Prayer

  • Drawing

  • Dining

  • Family Living

  • Kitchen I & II

  • Veranda

  • Naduthalam

  • Stair room


For more info about this nalukettu home, contact (Home design Alappuzha)
AR
Design & Build
Designer:Anuroop Anu
Alappuzha
Kerala
PH:+91 9809333111
Email:anuroop11111@gmail.com

Snake Shaped House - 33 Pics

Designer:Rajesh Kumar
House Details:1800 sq feet house
Email:rajeshvku@gmail.com
Ph:9995070680

The Nalukettu is the traditional style of architecture of Kerala, wherein a house has a quadrangle in the centre.
kerala nalukettu

kerala nalukettu
For more information about this house, contact (House design Pathanamthitta)
Space Link Properties
Designer:Rajesh Kumar
Adoor, Pathanamthitta
Email:rajeshvku@gmail.com
PH:+91 9995070680

Modern Contemporary House Elevation - 1900 Sq. Ft.


House Details

Ground Floor: 1900 Sq. Ft.
First Floor: 850 Sq. Ft.
Total Area : 2750 Sq. Ft.


For more information about this house, contact (House design Pathanamthitta)
Space Link Properties
Designer:Rajesh Kumar
Adoor, Pathanamthitta
Email:rajeshvku@gmail.com
PH:+91 9995070680

3012 sq.feet contemporary house

3 bedroom Kerala style Nalukettu home plan in 1600 Square Feet (148 Square Meter) (178 Square Yards). Designed by Anuroop Anu, AR Design & Build, Alappuzha, Kerala.

Nalukettu home

Square feet details

Total area : 1600 sq.ft.

Facilities

  • 3 Bed

  • 2 bath

  • Drawing

  • Dining

  • Kitchen

  • W/A

  • Poomugham


For more info about this Kerala Nalukettu, contact (Home design Alappuzha)
AR
Design & Build
Designer:Anuroop Anu
Alappuzha
Kerala
PH:+91 9809333111
Email:anuroop11111@gmail.com

900 sq-ft low cost house plan

1250 Square Feet (116 Square Meter) (139 Square Yards) Nalukettu home in Kerala. Designed by Inspire Design Infinity, Alappuzha, Kerala.
Traditional Nalukettu home


Square feet details

Total Plinth area is - 1250 Sq.ft.
Bed Rooms - 3 ( 1 attached)
Separate Living and Dining area

For more info about this Nalukettu home, contact (Home design Alappuzha)
Inspire Design Infinity
Design Consultant: Manu Mohan
K.P Road, Nooranadu
Alappuzha
Kerala
PH:+91 9446273480, 9645330588
Email:inspiredesignsinfo@gmail.com

3 bedroom sloped roof elevation

This is traditional nalukettu Kerala house. This luxury house have the total area of 5400 Square Feet (502 Square Meter) (600 Square Yards). Designed by Green Architects, Kozhikode, Kerala.

Square feet details
Ground floor : 3300 Sq.Ft.
First floor : 2100 Sq.Ft.
Total Area : 5400 Sq.Ft.
No of bedrooms : 5
Style : Nalukettu traditional

Luxury traditional home


Facilities in this house

Ground Floor

  • Porch

  • Sit Out

  • Sitting Room

  • Dining

  • Family sitting

  • Nadumuttam

  • Pooja Room

  • Bifurcated staircase

  • 2 Bed Room, One Attached

  • 1 common toilet

  • Patio with Pergola roof

  • Pantry

  • Kitchen

  • Work Area

  • Store room


First Floor

  • 3 bedroom attach toilet

  • Hall

  • Common Balcony

  • Open terrace


Other Designs by GREEN Architects

For more information about this luxury traditional house, contact (House design in Kozhikode)
GREEN Architects
Century complex kallachi road
Nadapuram, Vadakara.
Kozhikode,Kerala
mob: +91 9846966543, 04962 555999
Email:vayaneri@gmail.com
Managing Director :Sudheesh Vayaneri
Designer Sudheesh Vayaneri

Modern super luxury home design

1250 Square Feet (116 Square Meter) (139 Square Yards) Kerala style nalukettu house with 3 bedrooms. Designed by Inspire Design Infinity, Alappuzha, Kerala.

Square feet details
Total area : 1250 sq.ft.
No. of bedrooms : 4
nalukettu plan


Facilities

Ground floor

  • Bed Room - 3 ( 1 attached)

  • Long Veranda with Poomukham

  • Living and Dining area

  • Central Nadumuttam

  • Common toilet

  • Kitchen and work area


For more info about this traditional home, contact (Home design Alappuzha)
Inspire Design Infinity
Design Consultant: Manu Mohan
K.P Road, Nooranadu
Alappuzha
Kerala
PH:+91 9446273480, 9645330588
Email:inspiredesignsinfo@gmail.com

Elevation and floor plan of contemporary home

Nalukettu style Laterite (Malayalam : à´šെà´™്à´•à´²്à´²് ) house in 2500 Square Feet (232 Square Meter) (278 Square Yards). Designed by Shajil M.P, Kerala.

Square feet details
Total Area : 2470 sq.ft.
Number of bedrooms : 4
Design style : Single floor

Laterite Nalukettu house design


Facilities of this house


  • Porch

  • Veranda

  • Living

  • Family sitting

  • Court yard

  • Sit out

  • Pooja

  • 4 bed room

  • 2 attached & 1 common toilet

  • Dining

  • Open modular kitchen

  • work area store


For more information of this house, contact
Designer : Shajil M.P
Kerala
MOB:+91 9847542281
Email:shajilmp@gmail.com

Duplex house in Tamilnadu

3200 Square Feet (297 Square Meter) (355 Square Yards) luxury single floor Nalukettu house exterior with European style exterior. Designed by Green Homes, Thiruvalla, Kerala.

Square feet details
Total Area : 2200 sq.ft.
Number of bedrooms : 4

Nalukettu house with European look


Facilities in this house

Ground Floor

  • Porch

  • Long Veranda

  • Drawing

  • Dining

  • Family Living

  • Central Courtyard (Nadumuttam)

  • Bedroom - 4 with toilet

  • Common Toilet

  • Kitchen

  • Work Area

  • Store

  • Patio


For more information of this home, contact
Architect:Green Homes(House design and construction in Thiruvalla)
Revenue Tower, Thiruvalla
MOB:+91 99470 69616
Email:ghomes4u@gmail.com

New concept house plan

This is a 3 bedroom (2 attached) Kerala's very own nalukettu model house. The total area of this small house is 1600 Square feet (149 Square Meter) (178 Square Yards). Designed by Anokhi Constructions, Thrissur, Kerala.

Square Feet Details
Total Area : 1600 Sq. Ft.
No. of bedrooms : 3
Attached bedrooms : 2
Design style : Nalukettu
Small Traditional Nallukettu House


Facilities of this house

Ground floor

  • Veranda

  • Living

  • Nadumuttam

  • Dining

  • First Kitchen / Second kitchen

  • Utility area

  • Bedroom 3 (Attached-2)

  • Common toilet 1


Other Designs by Anokhi Constructions


Anokhi Constructions Logo


For more information about this House design
Anokhi Constructions (Home design in Thrissur)
Devi Building
Ayyanthole - Thrissur
Kerala - 680 003
PH:+91 9633003087, 8129823772
Email:anokhiconstructions@gmail.com

Single floor house flat roof

2300 Square Feet (214 Square Meter) (255 Square Yards) Kerala traditional+modern mix house exterior. Designed by AR Design & Build, Alappuzha, Kerala.

Square feet details
Ground floor : 1700 sq.ft.
First floor : 600 sq.ft.
Total area : 2300 sq.ft.
Design style : Nalukettu
No. of bedrooms : 4

Modern mix nalukettu house


Facilities


  • 4 bedroom

  • 3 bathroom

  • Drawing

  • Dining

  • Naduthalam

  • Poomugham

  • Kitchen

  • W/A


Other Designs by AR Design & Build

For more info about this house, contact (Home design Alappuzha)
AR
Design & Build
Designer:Anuroop Anu
Alappuzha
Kerala
PH:+91 9809333111
Email:anuroop11111@gmail.com

3 bedroom Tamilnadu style house design

2248 Square Feet (209 Square Meter) (250 Square Yards) 3 bedroom Kerala nalukettu house design by Green Space Designers, Mavelikara, Alappuzha, Kerala.

Kerala nalukettu house

Facilities in this house

Ground Floor : 2248 sq. ft.

  • Poomukham with L-shaped veranda

  • Bed room - 3

  • Bath room - 3

  • Family living

  • Guest living

  • Dining

  • Modular kitchen

  • Porch

  • Pergola roof courtyards etc..


For more info about this luxury house elevation, Contact (Home design Alappuzha)
Green Space Designers
Mavelikara
Ph : 9995817424,9447100563
Email: greenspacemvlk@gmail.com, nidhinbhai@gmail.com,sojiganga@gmail.com

Nalukettu house at Kattoor, Irinjalakuda

3800 Square Feet (353 Square Meter) (422 Square Yards) 4 bedroom contemporary house. Designed by Subin Surendran Architects & Associates from Panampilly Nagar, Ernakulam (Kochi), Kerala.

Square feet details
Ground floor : 2000 sq.ft.
First floor : 1800 sq.ft.
Total area : 3800 sq.ft.
Bedrooms : 4
Design style : Contemporary modern

Luxury contemporary view


Facilities in this house


  • Courtyard

  • L shape veranda

  • 4 Bed rooms + Attached Bathroom

  • Formal Living

  • Family Living

  • Separate pooja room

  • Upper Living area

  • Dining With Patio

  • Kitchen

  • Work area


Other Designs by SS Architects

To know more about this home, contact [House design Kochi(Ernakulam)]
Subin Surendran Architects & Planners
HouseNno 94, Canal Road, Girinagar, Cochin-20
Phone : +91 8129355551
Email: ssaacochin@gmail.com

Kerala Traditional Nalukettu House

Bonsai (pronounced bone-sigh) is an ancient oriental horticultural art form. The word Bonsai literally means, in both Chinese and in the Japanese language, tree-in- a-pot. Originally developed in the Orient almost 2000 years ago, today the sublime art of bonsai is practiced throughout the world. Shape-harmony-proportion-scale are all weighed carefully as art, and the human hand combines this in a common cause with nature.bonsai trees

bonsai trees
bonsai trees
bonsai trees
bonsai trees
bonsai trees
bonsai trees
bonsai trees
bonsai trees
bonsai trees
bonsai trees
bonsai trees
bonsai trees
bonsai trees
bonsai trees
bonsai trees
bonsai trees
bonsai trees
bonsai trees
bonsai trees
bonsai trees
bonsai trees
bonsai trees
bonsai trees
bonsai trees
bonsai trees
bonsai trees
bonsai trees
bonsai trees
bonsai trees
bonsai trees
bonsai trees
bonsai trees
bonsai trees
A tree planted in a small pot is not a bonsai until it has been pruned, shaped, and trained into the desired shape. Bonsai are kept small by careful control of the plant's growing conditions. Only branches important to the bonsai's overall design are allowed to remain and unwanted growth is pruned away. Roots are confined to a pot and are periodically clipped. Bonsai may have a stylized or an exaggerated form ... but, as found in nature. The appearance of old age of a plant is much prized and bonsai may live to be hundreds of years old. The living bonsai will change from season to season and from year to year requiring pruning and training throughout it's lifetime ... and as time goes on it will become more and more beautiful.