Showing posts sorted by date for query Nalukettu. Sort by relevance Show all posts

Some Unique House Designs

In Kerala you generally don’t see row houses or housing clusters. Typically a Kerala home is a detached, independent house in a large parcel of land. Rich and traditional family homes are ‘Nalukettu’. This is an architectural lay out with a central open courtyard and rooms arranged around it. The middle of the courtyard, in Hindu families, usually have a flower bed with the ‘Thulasi’ plants. Thulasi is a plant with religious associations. You see many ‘nalukettu’ in Kerala, though many are being brought down to construct modern concrete buildings. Many of the richer families have multi-storied ‘nalukettu’. In some cases ‘nalukettu’ are repeated forming what is known as ‘Ettukettu’. The temple architecture of Kerala has significantly influenced this style of home design.


Ground floor - 1800 sq ft
Bed room - 3
Bathroom - 4
Court yard
Total Area - 1800 sq ft
kerala traditional house

Ground floor - 1500 sq ft
First floor - 600 sq ft
Bed room - 4
Bathroom - 4
Total Area - 2100 sq ft
kerala traditional house

Ground floor - 1400 sq ft
First floor - 400 sq ft
Bed room - 4
Bathroom - 3
Total Area - 1800 sq ft
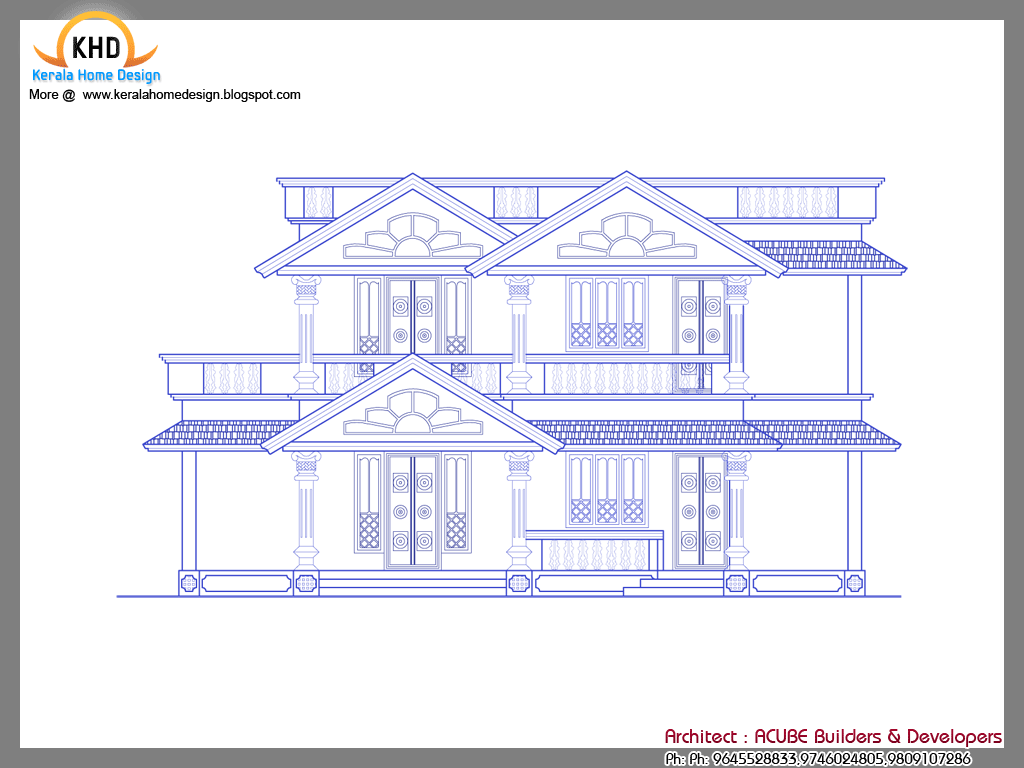
kerala traditional house

ACUBE
Builders & Developers
Vayalambam,Anchappalom
Thrichur . DT
Kerala ST
India
Ph: 9645528833,9746024805,9809107286


This is how the post will look like


Architect : Architect Name
Architect and Engineering Consultant
Address
Phone: 0484-1111111
WebSite:www.yoursite.com
Email:yourname@youremail.com

Location: Kochi (sample)
Total Area: 2075 sq ft in 5.90 Cents of land (sample)
Estimate: 14 Lakhs (sample)
Bed Rooms: 3 (sample)
Bathrooms/ Toilets: 3 (sample)
Specialities: Effective space management (sample)

House Exterior


Image Deleted! because the owner of this house want to delete it from here!

House Interior


Image Deleted! because the owner of this house want to delete it from here!

House Floor Plan


Video if Any


This blog will show beautiful house plans in kerala. If you are a builder, architect, civil engineer...Please send your own works to keralahomedesign@gmail.com And your contact info will come under your work photo for FREE!


History of Nalukettu

The Nalukettu is the traditional style of architecture of Kerala, wherein a house has a quadrangle in the centre.

Originally the abode of the wealthy Brahmin and Nair families, this style of architecture has today become a status symbol among the well to do in Kerala. Nalukettu is evident in the traditional homes of the upper class homestead where customs and rituals were a part of life. The mansion is created using wood and tiles, central open courtyard and wondrous architecture. The interiors of the house are tastefully decorated with a wealth of antiques made from teak, sandalwood, mahogany etc.

Dynastic Influence

Originally the abode of the wealthy Brahmin and Nair families, this style of architecture has today become a status symbol among the well to do in Kerala. Nalukettu is evident in the traditional homes of the upper class homestead where customs and rituals were a part of life.

RoofPrinciples Of The Design

The traditional 'Nalukettu', barring the foundation and floor is made of carved and slotted wood and has a close resemblance to East Asian gabled and thatched structures. In later years, tiles replaced the coconut fronds.

The enclosed courtyard or 'ankanam' is usually sunk and therefore called 'Kuzhi (pit) Ankanam'. The protruding roofs of the 'salas' formed shady verandas and protected the rooms from direct sunlight, keeping them cool even on the hottest of days. The inner verandah around the 'ankanam' is open.

The outer verandahs along the four sides of the 'Nalukettu' are enclosed differently. While both the western and eastern verandahs are left open, the northern and southern verandahs are enclosed or semi-enclosed.

Building Monuments

The Glorious Examples Of Nalukettu

The 'Tantrasamuchaya', 'Vasthuvidya', 'Maushyalaya Chandrika' and 'Silparatna' are the celebrated treatises in the field of architecture that Kerala has contributed to the world.

The Nalukettu of Kerala is famous for building along with the rules of 'Tachu Sastra' (Science of Architecture). The Padmanabhapuram Palace, the Dutch Palace at Mattancherry and Krishnapuram Palace near Kayamkulam are some of the famous palaces of Kerala.

The rock temples, woodcarvings, and metal cuttings are excellent pieces of works of Kerala.

Photos used above are samples. I find images from the Web that are believed to belong in the public domain.

3000 Sq. Ft. 5 Bedroom Villa Elevation


  • Beautiful Duplex house elevation - 2106 Sq. Ft


  • Beautiful creative porcelain tea cups


  • Small space furniture ideas


  • Duplex House Elevation - 1600 Sq. Ft


  • Home plan and elevation - 1983 Sq.Ft


  • Modern Contemporary Villa Elevation - 2750 Sq. Ft


  • Single Floor House Elevation - 1500 Sq. Ft.


  • Traditional Mix Contemporary Home - 1740 Sq.Ft.


  • Beautiful Luxury 3 Storey Home Elevation - 5774 Sq...


  • Contemporary Villa design - 2515 Sq. Ft


  • Villa Elevation 3755 Sq Ft


  • House elevation - 3750 Sq. Ft


  • House Elevation - 2400 Sq. Ft


  • Kerala Style House Architecture - 2600 Sq. Ft


  • House Architecture - 2520 sq. ft.


  • House Elevation - 2700 Sq. Ft


  • Mordern villa elevation - 2352 sq. ft.


  • House Elevation - 2425 Sq. Ft


  • Kerala Style House Architecture - 2000 Sq. Ft


  • Duplex House Elevation - 2400 Sq. Ft


  • Modern contemporary Elevation - 2125 Sq. Ft


  • Modern Contemporary Villa design - 1665 Sq. Ft


  • Beautiful Balcony Gardens


  • Quite interesting! Plaster tools


  • Beautiful 3D interior designs


  • 3D interior designs


  • Kerala Style House Architecture -2390 Sq. Ft


  • Kerala Style Single Floor House Architecture -1800...


  • Beautiful Duplex house elevation - 1440 Sq. Ft


  • Kerala Style Single Floor House Architecture -1400...


  • Beautiful Sloping roof house Elevation - 2150 Sq. ...


  • Home plan and elevation


  • House Elevation - 2425 Sq. Ft


  • House Elevation - 1864 Sq. Ft


  • House Elevation - 2210 Sq. Ft


  • Luxury Home Design Elevation 5050 Sq. Ft.


  • House plan and elevation - 1700 Sq. Ft.


  • Beautiful Villa Elevation - 1850 Sq. Ft.


  • Kerala Style House Architecture - 2200 Sq. Ft


  • Modern contemporary home elevation - 1800 Sq. Ft


  • Single Floor House Plan and Elevation - 1390 Sq. f...


  • House Elevation - 2544 Sq. Ft


  • Beautiful Single Floor House Elevation - 2130 Sq. ...


  • 2 Beautiful modern contemporary home elevations


  • Single Floor House Elevation - 2900 Sq. Ft


  • Modern villa architecture - 1600 Sq. Ft


  • House Elevation - 1768 sq. ft.


  • Single Floor House Plan and Elevation - 1400 Sq. f...


  • Beautiful Home Elevation - 2600 Sq. Ft


  • House Elevation 6000 Sq. Ft.


  • House Elevation - 1890 sq. ft.


  • House Elevation - 2000 sq. ft.


  • House Elevation - 2400 sq. ft.


  • Single Floor House Plan and Elevation - 1170 Sq. f...


  • Modern contemporary home - 1450 Sq. Ft


  • Creative modern table lamps


  • Cool kitchen gadgets


  • A compilation of Grandfather floor standing clocks...


  • Tricks that can useful at home


  • Beautiful Villa Elevation - 1602 Sq. Ft.


  • Beautiful House Elevation - 2200 Sq. Ft.


  • Single Floor House Plan and Elevation - 1290 Sq. f...


  • Home plan and elevation - 3270 Sq. Ft


  • Villa Plan - 1693 Sq. Ft


  • Beautiful home design - 1751 Sq. Ft


  • Room decorating ideas


  • House elevation and Plan - 2300 sq. ft.


  • Modern contemporary home - 1949 Sq. Ft


  • 5500 Sq. Ft. House Elevation


  • Villa Elevation - 1648 Sq. Ft.


  • Beautiful single floor house elevation and Plan - ...


  • 1275 Sq.Ft. Home plan & Elevation in 4 cent


  • Beautiful single floor house elevation - 1377 sq....


  • Single Floor House Plan and Elevation - 1480 Sq. F...


  • Villa Elevation - 2151 Sq. Ft.


  • 3 House Elevations over 2500 Sq. Ft


  • House Elevation - 3881 sq ft


  • 3 story house design - 1890 Sq. Ft


  • Modern Contemporary House Elevation - 1900 Sq. Ft....


  • Kerala Nalukettu house plan and elevation - 2750 ...


  • Contemporary House Elevation - 2942 Sq. Ft.


  • 3850 Sq. Ft. Luxury House Design


  • 3 Awesome House Elevations


  • House Elevation - 1577 Sq. Ft.


  • House plan and elevation - 2020 Sq. Ft


  • 4 Beautiful House Elevations


  • 3D interior designs


  • 3 Beautiful Home Elevations


  • Villa Elevation Design - 2758 Sq. Ft.


  • Luxury Home Design Elevation 4500 Sq. Ft.


  • House Elevation - 2110 Sq. Ft.


  • 3800 Sq. Ft. House Elevation


  • House elevation design - 2400 Sq. Ft.


  • House plan and elevation - 2000 Sq. Ft


  • Villa Elevation and Floor Plan - 4900 Sq. Ft


  • Kerala Style Traditional House


  • Modern Villa Elevation - 1577 Sq. Ft.


  • Farm House Design


  • Beautiful Villa Elevation - 2250 Sq. Ft.


  • Contemporary Home Elevation- 1915 Sq. Ft.


  • Funny salt and pepper shakers


  • Cute interior design by Maria Yasko


  • House Elevation - 1670 Sq. Ft.


  • 12 Amazing furniture designs


  • Beautiful 1637 Sq. Ft Villa Plan and Elevation


  • 2761 sq.feet semi circular shaped villa


  • Home plan and elevation 2678 Sq. Ft


  • 2200 sq.ft Villa with fine line elevation


  • House plan and elevation 2165 Sq. Ft


  • House Plan and Elevation - 2292 Sq. Ft.


  • Single Floor House Plan and Elevation - 2400 Sq. F...


  • Home plan and elevation 1431 Sq. Ft


  • Home plan and elevation - 1789 Sq. Ft.


  • Room colors ideas


  • Cardboard Furnitures


  • Creative Teapots


  • Beautiful Home elevation 2250 Sq.Ft


  • Home plan and elevation 2266 Sq. Ft


  • 2563 Sq. Ft. Contemporary and Kerala Style Archite...


  • Home plan and elevation 1800 Sq. Ft


  • Home elevation design in 3D


  • Home plan and elevation 2430 Sq. Ft


  • Home plan and elevation 2000 Sq. Ft


  • Duplex house elevation - 4000 Sq. Ft


  • Home Elevation - 2285 Sq. Ft


  • Beautiful House Elevation - 2590 Sq. Ft


  • Double story home design


  • Kerala Style Duplex House - 1900 Sq. Ft


  • Kerala Style Single Floor House - 2165 Sq. Ft


  • Duplex House Plan and Elevation


  • Merry Christmas to All the Viewers


  • Home Elevation - 2775 Sq. Ft


  • Contemporary Villa design - 2430 Sq. Ft


  • 8 Beautiful House Elevation Designs


  • Duplex Villa Elevation - 2218 Sq. Ft


  • 3D Interior renders


  • Duplex House Plan and Elevation


  • Duplex House Elevation


  • Modern square house design - 1700 Sq. Ft


  • Creative kitchen utensils


  • Beautiful House Elevation


  • Beautiful Home elevation designs in 3D


  • Duplex House Elevation - 2700 Sq. Ft


  • Kerala style single floor house plan - 1500 Sq. Ft...


  • Contemporary Villa design - 2850 Sq. Ft


  • 1600 Sq. Ft Duplex House Elevation


  • Nice duplex house elevation - 2600 Sq. Ft


  • Inspirational ideas for home theatre rooms


  • Kerala Style House Architecture - 4000 Sq. Ft


  • Modern Duplex Villa Elevation - 1925 Sq. Ft
  • Circle Kitchen - Designed by Compact Concepts

    Manichithrathazhu Door Locks:The magnificent Manichithrathazhu door (The Ornate Lock) is an age old traditional lock of Kerala which adorns the doors of fabulous Ettukettu & Nalukettu (8 sided & 4 sided mansions)
    Manichithrathazhu doors - Manichitrathazhu doors lock

    Manichithrathazhu doors - Manichitrathazhu doors lock
    Manichithrathazhu doors - Manichitrathazhu doors lock
    Manichithrathazhu doors - Manichitrathazhu doors lock
    Manichithrathazhu doors - Manichitrathazhu doors lock
    Manichithrathazhu doors - Manichitrathazhu doors lock
    Manichithrathazhu doors - Manichitrathazhu doors lock
    Manichithrathazhu doors - Manichitrathazhu doors lock
    Manichithrathazhu doors - Manichitrathazhu doors lock
    Manichithrathazhu doors - Manichitrathazhu doors lock
    Manichithrathazhu doors - Manichitrathazhu doors lock
    Manichithrathazhu doors - Manichitrathazhu doors lock

    If you want to buy Manichithrathazhu doors you can contact the following address.

    GALLANT METAL ART
    Chengamanad P.O.,
    Aluva - 683 578
    Cochin
    Kerala, South India
    Tel : +91 484 - 2475639
    Mobile : +91 - 9847905639, 9497683344

    Kerala Traditional Nalukettu House

    Bonsai (pronounced bone-sigh) is an ancient oriental horticultural art form. The word Bonsai literally means, in both Chinese and in the Japanese language, tree-in- a-pot. Originally developed in the Orient almost 2000 years ago, today the sublime art of bonsai is practiced throughout the world. Shape-harmony-proportion-scale are all weighed carefully as art, and the human hand combines this in a common cause with nature.bonsai trees

    bonsai trees
    bonsai trees
    bonsai trees
    bonsai trees
    bonsai trees
    bonsai trees
    bonsai trees
    bonsai trees
    bonsai trees
    bonsai trees
    bonsai trees
    bonsai trees
    bonsai trees
    bonsai trees
    bonsai trees
    bonsai trees
    bonsai trees
    bonsai trees
    bonsai trees
    bonsai trees
    bonsai trees
    bonsai trees
    bonsai trees
    bonsai trees
    bonsai trees
    bonsai trees
    bonsai trees
    bonsai trees
    bonsai trees
    bonsai trees
    bonsai trees
    bonsai trees
    bonsai trees
    A tree planted in a small pot is not a bonsai until it has been pruned, shaped, and trained into the desired shape. Bonsai are kept small by careful control of the plant's growing conditions. Only branches important to the bonsai's overall design are allowed to remain and unwanted growth is pruned away. Roots are confined to a pot and are periodically clipped. Bonsai may have a stylized or an exaggerated form ... but, as found in nature. The appearance of old age of a plant is much prized and bonsai may live to be hundreds of years old. The living bonsai will change from season to season and from year to year requiring pruning and training throughout it's lifetime ... and as time goes on it will become more and more beautiful.