Showing posts sorted by relevance for query d-hijas aneer. Sort by date Show all posts

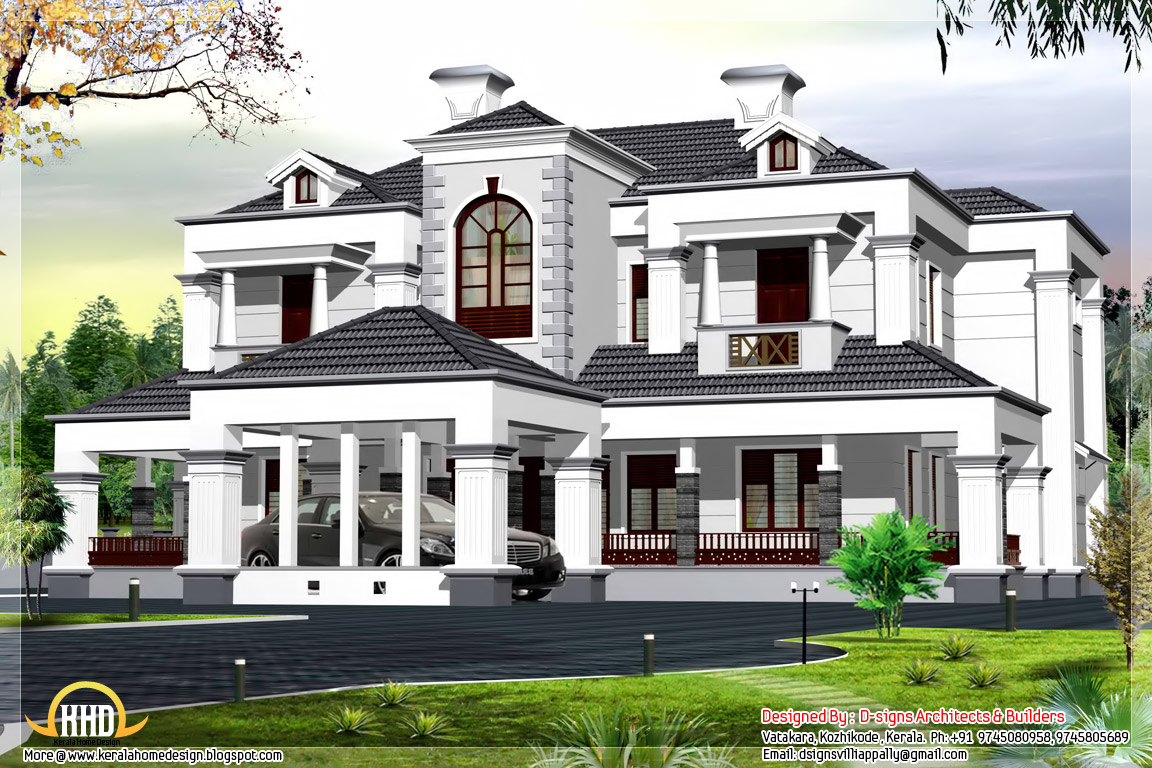
Kerala style sloping roof villa design

6700 Square feet (622 Square Meter) (744 Square yards) colonial style 5 bedroom Victorial style villa design by D-signs Architects & Builders, Villiappally, Vatakara, Kozhikode.

5 bedroom Victorian style house

Facilities in this house

Ground Floor : 3900 sq.ft


  • Two bed rooms with attached toilets & dressing

  • Prayer room

  • Sitting room

  • Dining room

  • L-shape sit out

  • Sky light inside

  • Modular kitchen

  • Smoke kitchen

  • Court yard

  • Store

  • Servant room

  • Porch


First Floor : 2800 sq.ft


  • Three bed rooms with Dressing& toilets attached & Victorian balcony

  • Home theatre

  • Upper living

  • Balcony


For more information about this colonial villa design
Designed by: D-signs Architects & Builders(Home design in Kozhikode)
Designer : Hijas & Aneer
1st Floor, V.M Complex
Villiappally, Vatakara, Kozhikode
Email:dsignsvilliappally@gmail.com
Ph:+91 9745080958, 9745805689

1755 sq.feet sloping roof style home

3464 Square feet (322 Square Meter) (385 Square yards) luxury Victorian home design by D-signs Architects & Builders, Kozhikode, Kerala.

Victorian luxury home

Facilities in this house

Ground Floor : 2439 sq.ft


  • Two bed rooms with attached toilets

  • Dress

  • Prayer room

  • Sitting room

  • Dining room

  • Long sit out

  • Sky light inside

  • Modular kitchen

  • Smoke kitchen

  • Patio

  • Store

  • Servant room

  • Porch


First Floor : 1025 sq.ft


  • Two bed rooms with dressing& toilets attached & Victorian balcony

  • Roof garden

  • Upper living


For more information about this 4 bedroom Victorian home
Designed by: D-signs Architects & Builders(Home design in Kozhikode)
Designer : Hijas & Aneer
1st Floor, V.M Complex
Villiappally, Vatakara, Kozhikode
Email:dsignsvilliappally@gmail.com
Ph:+91 9745080958, 9745805689

2500 sq. ft. Kerala style home plan

2400 Square Feet (223 Square Meter) (267 Square Yards) 4 bedroom flat roof house design by D-signs Architects & Builders, Villiappally, Vatakara, Kozhikode.

2400 square feet stylish flat roof 4 bedroom house design

Facilities in this house


Ground Floor : 1500 sq.ft


  • Two bed rooms with attached toilets

  • Prayer room

  • Sitting room

  • Dining room

  • Sit out

  • Porch

  • Kitchen

  • Work area

  • Store


First Floor : 900 sq.ft


  • Two bed rooms with toilets attached

  • Upper living

  • Balcony


For more information about this house
Designed by: D-signs Architects & Builders(Home design in Kozhikode)
Designer : Hijas & Aneer
1st Floor, V.M Complex
Villiappally, Vatakara, Kozhikode
Email:dsignsvilliappally@gmail.com
Ph:+91 9745080958, 9745805689

2400 sq.feet 4 bedroom home design

2510 Square feet (232 Square Meter) (278 Square yards) slopin roof style home design by D-signs Architects & Builders, Villiappally, Vatakara, Kozhikode.

2500 sqft. sloping roof home


Facilities in this house

Ground Floor : 1590 sq.ft


  • Three bed rooms with attached toilets & dress

  • Sitting room

  • Dining room

  • Sit out

  • Modular kitchen

  • Smoke kitchen

  • Store

  • Porch


First Floor : 920 sq.ft


  • Two bed rooms with & 2 toilets attached

  • Upper living

  • Balcony


For more information about this home
Designed by: D-signs Architects & Builders(Home design in Kozhikode)
Designer : Hijas & Aneer
1st Floor, V.M Complex
Villiappally, Vatakara, Kozhikode
Email:dsignsvilliappally@gmail.com
Ph:+91 9745080958, 9745805689

Kerala model villa in 2020 square feet

1979 Square feet (184 Square Meter) (220 Square yards) 4 bedroom villa. Designed by D-signs Architects & Builders, Villiappally, Vatakara, Kozhikode.

1979 square feet villa

Facilities in this house

Ground Floor : 1269 sq.ft


  • Two bed room with toilet

  • living

  • Dining

  • Sit out

  • Sky light inside

  • Modular kitchen

  • Work area

  • Store

  • Porch


First Floor : 710 sq.ft


  • Two bed room with toilet + dress attached

  • Upper living

  • Seen below

  • Balcony


1979 square feet villa

For more information about this villa
Designed by: D-signs Architects & Builders(Home design in Kozhikode)
Designer : Hijas & Aneer
1st Floor, V.M Complex
Villiappally, Vatakara, Kozhikode
Email:dsignsvilliappally@gmail.com
PH:+91 9745080958, 9745805689

4 BHK sloping roof house design

5150 Square feet (478 Square Meter) (572 Square yards) 4 bedroom 3 storey home design by D-signs Architects & Builders, Villiappally, Vatakara, Kozhikode.

3 floor flat roof home design

Facilities in this house

Ground Floor : 1900 sq.ft


  • Lobby

  • Veranda

  • Living

  • Sky light inside

  • 3 car porch


First Floor : 1750 sq.ft


  • 2 bed room with toilet attached

  • Dining

  • Kitchen with dining

  • Utility room

  • Terrace


Second Floor : 1500 sq.ft


  • 2 bed room with toilet attached

  • Ttwo balconies

  • Prayer room


For more information about 3 floor house design
Designed by: D-signs Architects & Builders(Home design in Kozhikode)
Designer : Hijas & Aneer
1st Floor, V.M Complex
Villiappally, Vatakara, Kozhikode
Email:dsignsvilliappally@gmail.com
Ph:+91 9745080958, 9745805689

Beautiful 4 BHK villa exterior elevation

Small and beautiful villa in 1408 Square feet (131 Square Meter) (156 Square yards). Designed by D-signs Architects & Builders, Kozhikode, Kerala.

Small villa elevation

Facilities in this house

Ground Floor : 802 sq.ft


  • Two bed rooms

  • Common toilet

  • Living

  • Dining

  • Sit out

  • Modular kitchen

  • Work area

  • Common toilet


First Floor : 606 sq.ft


  • Two bed room one is toilet attached

  • Upper living

  • Sky light

  • Balcony


For more information about this budget villa
Designed by: D-signs Architects & Builders(Home design in Kozhikode)
Designer : Hijas & Aneer
1st Floor, V.M Complex
Villiappally, Vatakara, Kozhikode
Email:dsignsvilliappally@gmail.com
Ph:+91 9745080958, 9745805689

Beautifully designed luxury villa exterior

2950 Square feet (274 Square Meter) (328 Square yards) 4 BHK home. Designed by D-signs Architects & Builders, Villiappally, Vatakara, Kozhikode.

House elevation

Facilities in this house

Ground Floor : 1800 sq.ft


  • Two bed room with attached toilets

  • Common toilet

  • Living room

  • Dining room

  • Sit out

  • Sky light inside

  • Modular kitchen

  • Smoke kitchen


First Floor : 1150 sq.ft


  • Two bed rooms with Dress with balcony & toilets attached

  • Roof garden

  • Upper living


For more information about this house
Designed by: D-signs Architects & Builders(Home design in Kozhikode)
Designer : Hijas & Aneer
1st Floor, V.M Complex
Villiappally, Vatakara, Kozhikode
Email:dsignsvilliappally@gmail.com
Ph:+91 9745080958, 9745805689

Nice villa elevation design in 2600 sq.feet

1266 Square feet (179 Square Meter) (214 Square yards) budget home design. Designed by D-signs Architects & Builders, Kozhikode, Kerala.

Small double floor home

Facilities in this house

Ground Floor : 778 sq.ft


  • One bed room toilet is attached

  • Living

  • Dining

  • Sit out

  • Modular kitchen

  • Work area

  • Store

  • Common toilet

  • W/C


First Floor : 488 sq.ft


  • Two bed room one is toilet attached

  • Upper living

  • Sky light

  • Balcony


Small double floor home

For more information about this small budget home
Designed by: D-signs Architects & Builders(Home design in Kozhikode)
Designer : Hijas & Aneer
1st Floor, V.M Complex
Villiappally, Vatakara, Kozhikode
Email:dsignsvilliappally@gmail.com
Ph:+91 9745080958, 9745805689

Flat roof house exterior in 1850 sq.feet

2400 Square feet (223 Square Meter) (267 Square yards) 4 bedroom home design by D-signs Architects & Builders, Villiappally, Vatakara, Kozhikode.

2 floor home design

Facilities in this house

Ground Floor : 1400 sq.ft


  • One bed room with attached toilets

  • Common toilet

  • Living room

  • Dining room

  • Sit out

  • Sky light inside

  • Modular kitchen

  • Smoke kitchen


First Floor : 1000 sq.ft


  • Two bed rooms with Dress with balcony & toilets attached

  • Roof garden

  • Upper living


For more information about this home design
Designed by: D-signs Architects & Builders(Home design in Kozhikode)
Designer : Hijas & Aneer
1st Floor, V.M Complex
Villiappally, Vatakara, Kozhikode
Email:dsignsvilliappally@gmail.com
Ph:+91 9745080958, 9745805689

3 Different Indian house elevations

2098 Square Feet (195 Square Meter) (233 Square Yards) 3 bedroom Indian home design architecture by D-signs Architects & Builders, Villiappally, Vatakara, Kozhikode.

2000 square feet Indian home design architecture

Facilities in this house


Ground Floor : 1560 sq.ft


  • 2 bed room with attached toilet

  • Prayer room

  • Sitting room

  • Dining room

  • Sit out

  • Porch

  • Kitchen

  • Common w/c

  • Work area

  • Store


First Floor : 538 sq.ft


  • 1 bed room with toilet attached

  • Upper lobby

  • Balcony


For more information about this house
Designed by: D-signs Architects & Builders(Home design in Kozhikode)
Designer : Hijas & Aneer
1st Floor, V.M Complex
Villiappally, Vatakara, Kozhikode
Email:dsignsvilliappally@gmail.com
Ph:+91 9745080958, 9745805689

2500 sq.feet Kerala model home design

2900 Square feet (269 Square Meter) (322 Square yards) 4 bedroom Victorial style single floor villa design by D-signs Architects & Builders, Villiappally, Vatakara, Kozhikode.
Single floor Victorian style villa

Facilities in this house

Ground Floor : 2900 sq.ft


  • 4 bed room with attached toilets

  • Veranda

  • Foyer

  • Living

  • Sky light inside

  • Dining

  • Family living

  • Kitchen

  • Sstore

  • Work area


For more information about this Victorian style villa design
Designed by: D-signs Architects & Builders(Home design in Kozhikode)
Designer : Hijas & Aneer
1st Floor, V.M Complex
Villiappally, Vatakara, Kozhikode
Email:dsignsvilliappally@gmail.com
Ph:+91 9745080958, 9745805689

Two storied 5 bedroom house in 2030 sq-feet

5 bedroom house in 5900 Square Feet (548 Square Meter)(655 Square Yards). Designed by D-signs Architects & Builders, Kozhikkode, Kerala.

Square feet details
Ground floor area : 3300 sq.ft.
First floor area : 2600 sq.ft.
No. of bedrooms : 5
Construction style : Colonial
Colonial style villa


Facilities in this house

Ground Floor Details

  • Two bed room with toilet attached

  • Common toilet

  • Living

  • Family living

  • Dining

  • Sit out

  • Porch

  • Court yard

  • Modular kitchen

  • Work area

  • Maid room

  • Store

  • Bath


First Floor Details

  • Three bed room two is toilet attached

  • Entertainment room

  • Upper living

  • Balcony

  • Seen below


For more information about this luxury home
Designed by: D-signs Architects & Builders(Home design in Kozhikode)
Designer : Hijas & Aneer
1st Floor, V.M Complex
Villiappally, Vatakara, Kozhikode
Email:dsignsvilliappally@gmail.com
PH:+91 9745080958, 9745805689

4 bedroom sloping roof house - 2900 sq.ft

6000 Square Feet (557 Square Meter) (667 Square Yards) 5 bedroom super luxury Victorian style house design by D-signs Architects & Builders, Villiappally, Vatakara, Kozhikode.

Victorian style house

Facilities in this house


Ground Floor : 3600 sq.ft


  • 2 bed rooms with attached toilets & dressing

  • Prayer room

  • Sitting room

  • Dining room

  • Long sit out

  • Sky light inside

  • Modular kitchen

  • Smoke kitchen

  • Court yard

  • Store

  • Servant room

  • Porch


First Floor : 2400 sq.ft


  • 3 bed rooms with Dressing& toilets attached & victorian balcony

  • Home theater

  • Upper living

  • Balcony


For more information about this house
Designed by: D-signs Architects & Builders(Home design in Kozhikode)
Designer : Hijas & Aneer
1st Floor, V.M Complex
Villiappally, Vatakara, Kozhikode
Email:dsignsvilliappally@gmail.com
Ph:+91 9745080958, 9745805689

4 bedroom Kerala home design

2042 Square Feet (190 Square Meter)(227 Square Yards) 4 bedroom villa. Designed by D-signs Architects & Builders, Kozhikkode, Kerala.

Square feet details
Ground floor area : 1235 sq.ft.
First floor area : 807 sq.ft.
Total area : 2042 sq.ft.
No. of bedrooms : 4
Design style : Simple flat roof
Simple flat roof villa


Facilities in this house

Ground Floor Details

  • Two bed rooms one is toilet attached

  • Common toilet

  • Sitting & dining

  • Sit out

  • Porch

  • Kitchen

  • Work area

  • Store


First Floor Details

  • Two bed rooms with toilets attached

  • Family sitting

  • Balcony


For more information about this simple home
Designed by: D-signs Architects & Builders(Home design in Kozhikode)
Designer : Hijas & Aneer
1st Floor, V.M Complex
Villiappally, Vatakara, Kozhikode
Email:dsignsvilliappally@gmail.com
PH:+91 9745080958, 9745805689

Modern luxury home design

6513 Square feet (605 Square Meter) (724 Square yards) Victorian model 5 bedroom home design by D-signs Architects & Builders, Villiappally, Vatakara, Kozhikode.

Victorian style super luxury home

Facilities in this house

Ground Floor : 4200 sq.ft


  • Two bed rooms with attached toilets & dress

  • Living room

  • Dining room

  • Long sit out

  • Sky light inside

  • Modular kitchen

  • Guest sitting

  • Servant room

  • Smoke kitchen

  • Store

  • Porch

  • Bathroom


First Floor : 2313 sq.ft


  • Three bed rooms with & 2 toilets attached

  • Colonial balcony

  • Study room

  • Balcony


Victorian style super luxury home

For more information about this Victorian luxury home
Designed by: D-signs Architects & Builders(Home design in Kozhikode)
Designer : Hijas & Aneer
1st Floor, V.M Complex
Villiappally, Vatakara, Kozhikode
Email:dsignsvilliappally@gmail.com
Ph:+91 9745080958, 9745805689

2500 Sq.Ft. sloping roof Indian house elevation

6000 Square Feet (557 Square Meter) (667 Square Yards) victorian style home design by D-signs Architects & Builders, Villiappally, Vatakara, Kozhikode.

6000 square feet Victorian style 5 bhk home design

Facilities in this house


Ground Floor : 3600 sq.ft


  • Two bed rooms with attached toilets & dressing

  • Prayer room

  • Sitting room

  • Dining room

  • Long sit out

  • Sky light inside

  • Modular kitchen

  • Smoke kitchen

  • Court yard

  • Store

  • Servant room

  • Porch


First Floor : 2400 sq.ft


  • Three bed rooms with dressing& toilets attached & Victorian balcony

  • Home theater

  • Upper living

  • Balcony


For more information about this house
Designed by: D-signs Architects & Builders(Home design in Kozhikode)
Designer : Hijas & Aneer
1st Floor, V.M Complex
Villiappally, Vatakara, Kozhikode
Email:dsignsvilliappally@gmail.com
Ph:+91 9745080958, 9745805689

2750 sq.feet 4 bedroom home elevation

1850 Square feet (172 Square Meter) (205 Square yards) 4 BHK flat roof home. Designed by D-signs Architects & Builders, Kozhikode, Kerala.

Simple flat roof home

Facilities in this house

Ground Floor : 1100 sq.ft


  • Two bed room with toilet attached

  • Living

  • Dining

  • Sit out

  • Sky light inside

  • Modular kitchen

  • Work area

  • Store

  • Porch


First Floor : 750 sq.ft


  • Two bed room with toilet + dress attached

  • Upper living

  • Balcony


For more information about this home
Designed by: D-signs Architects & Builders(Home design in Kozhikode)
Designer : Hijas & Aneer
1st Floor, V.M Complex
Villiappally, Vatakara, Kozhikode
Email:dsignsvilliappally@gmail.com
Ph:+91 9745080958, 9745805689

1600 sq. feet single floor house

2400 Square feet (223 Square Meter) (267 Square yards) 4 bedroom home design by D-signs Architects & Builders, Villiappally, Vatakara, Kozhikode.

Western style home in Kerala


Facilities in this house

Ground Floor : 1500 sq.ft


  • Two bed rooms with attached toilets

  • Prayer room

  • Sitting room

  • Dining room

  • Sit out

  • Porch

  • Kitchen

  • Work area

  • Store


First Floor : 900 sq.ft


  • Two bed rooms with toilets attached

  • Upper living

  • Balcony


For more information about this house
Designed by: D-signs Architects & Builders(Home design in Kozhikode)
Designer : Hijas & Aneer
1st Floor, V.M Complex
Villiappally, Vatakara, Kozhikode
Email:dsignsvilliappally@gmail.com
Ph:+91 9745080958, 9745805689

3500 sq.feet luxury home design

2343 Square feet (217 Square Meter) (260 Square yards) 3 bedroom contemporary flat roof home design by D-signs Architects & Builders, Villiappally, Vatakara, Kozhikode.
Contemporary flat roof house

Facilities in this house

Ground Floor : 1300 sq.ft


  • 1 bed room with attached toilet

  • Sitting room

  • Dining room

  • Prayer room

  • Kitchen

  • Work area


First Floor : 1043 sq.ft


  • 2 bed room with toilet attached

  • Home theatre

  • Upper living

  • Front open terrace


For more information about this contemporary house design
Designed by: D-signs Architects & Builders(Home design in Kozhikode)
Designer : Hijas & Aneer
1st Floor, V.M Complex
Villiappally, Vatakara, Kozhikode
Email:dsignsvilliappally@gmail.com
Ph:+91 9745080958, 9745805689