Showing posts sorted by relevance for query house design in kochi. Sort by date Show all posts

Modern 4 bedroom Kerala home design - 2000 Sq. Ft.

Here is the list of home design ideas of April 2012.
Kerala home photos - April 2012


  1. 2 story contemporary Kerala home - 2509 Sq.Ft.

  2. Independent Villa on Sale at Kadavanthra, Kochi

  3. Starting a new segment : Kerala real estate

  4. Contemporary villa in Kerala - 2592 Sq.Ft.

  5. Contemporary India house plan - 2185 Sq.Ft.

  6. 1582 Sq.Ft. India house plan

  7. 2390 Sq. Ft. Modern sloping roof house

  8. Contemporary Kerala home design - 1800 Sq.Ft.

  9. Beautiful Contemporary low cost home in Kerala - 1...

  10. Beautiful Sloping roof villa - 3700 Sq. Ft.

  11. Modern home design in Kerala - 2520 Sq.Ft.

  12. Beautiful Kerala home design - 2222 Sq.Ft.

  13. A Nice Kerala style sloped roof house - 2350 Sq. F...

  14. Kerala single story house model - 2800 Sq. Ft.

  15. Modern contemporary Kerala home design - 2270 Sq.F...

  16. Contemporary 2 story Kerala home design - 2400 Sq....

  17. Cute modern home design - 1230 Sq. Ft.

  18. Modern Kerala home design - 2012 Sq. Ft.

  19. Unique house design - 1650 Sq. Ft.

  20. Beautiful Kerala home design - 2380 Sq. Ft.

  21. 4 Bedroom Sloping roof house in Kerala - 2354 Sq. ...

  22. 2 story Kerala home design - 2080 Sq.Ft.

  23. 2370 Sq.Ft. Indian style home design

  24. Luxury Indian home design with house plan - 4200 S...

  25. Indian home design with house plan - 2435 Sq.Ft.

  26. India home design with house plans - 3200 Sq.Ft.

  27. Beautiful single story Kerala model house 1395 Sq....

  28. Beautiful modern traditional Kerala home - 2325 Sq...

  29. Modern Kerala home design - 2135 Sq.Ft.

  30. Kerala home design single floor - 2330 Sq. Ft.

  31. Indian home design with plan - 5100 Sq. Ft.

  32. 3700 Sq. Ft Luxury villa design

  33. 3350 Sq. Ft. Beautiful double story house with pla...

  34. Contemporary budget home - 1836 Sq. Ft.

  35. Contemporary home design for stepped ground - 3067...

  36. Traditional contemporary style 2 story home design...

  37. Double story home design - 2463 Sq. Ft.

  38. Budget home design - 2140 Sq. Ft.

  39. Contemporary sloping roof 2 story house - 2125 Sq....

  40. Beautiful Single floor home - 2910 Sq. Ft.

  41. Modern contemporary home elevations

  42. 3 Bedroom Single story villa - 1100 Sq. Ft.

  43. Sloping roof 2 Story home -2907 Sq. Ft.

  44. Contemporary style home -1956 Sq. Ft.

  45. Luxury Villa 2D elevation - 3456 Sq. Ft.

  46. English style home - 2424 Sq. Ft.

  47. Modern minimalist house in Kerala - 2370 Sq. Ft.

  48. 4 Bedroom villa - 1550 Sq. Ft.

  49. 2 Story house elevation - 2050 Sq. Ft.

  50. Double story luxury home design - 3719 Sq. Ft.

Some Unique House Designs

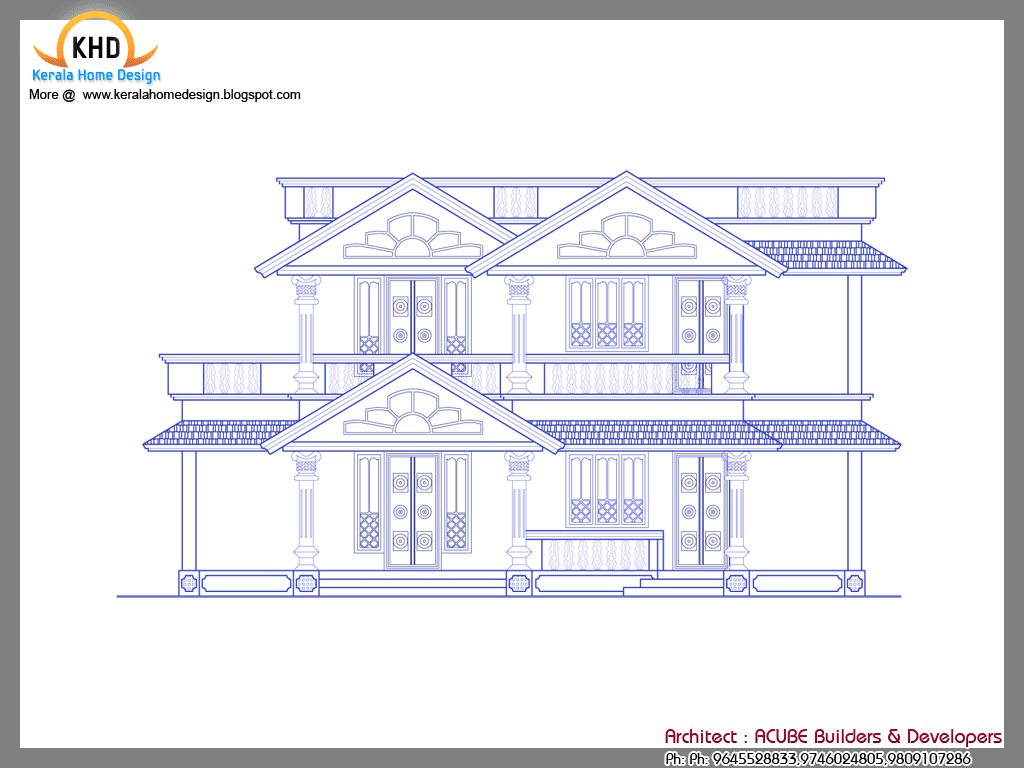
In Kerala you generally don’t see row houses or housing clusters. Typically a Kerala home is a detached, independent house in a large parcel of land. Rich and traditional family homes are ‘Nalukettu’. This is an architectural lay out with a central open courtyard and rooms arranged around it. The middle of the courtyard, in Hindu families, usually have a flower bed with the ‘Thulasi’ plants. Thulasi is a plant with religious associations. You see many ‘nalukettu’ in Kerala, though many are being brought down to construct modern concrete buildings. Many of the richer families have multi-storied ‘nalukettu’. In some cases ‘nalukettu’ are repeated forming what is known as ‘Ettukettu’. The temple architecture of Kerala has significantly influenced this style of home design.


Ground floor - 1800 sq ft
Bed room - 3
Bathroom - 4
Court yard
Total Area - 1800 sq ft
kerala traditional house

Ground floor - 1500 sq ft
First floor - 600 sq ft
Bed room - 4
Bathroom - 4
Total Area - 2100 sq ft
kerala traditional house

Ground floor - 1400 sq ft
First floor - 400 sq ft
Bed room - 4
Bathroom - 3
Total Area - 1800 sq ft
kerala traditional house

ACUBE
Builders & Developers
Vayalambam,Anchappalom
Thrichur . DT
Kerala ST
India
Ph: 9645528833,9746024805,9809107286


This is how the post will look like


Architect : Architect Name
Architect and Engineering Consultant
Address
Phone: 0484-1111111
WebSite:www.yoursite.com
Email:yourname@youremail.com

Location: Kochi (sample)
Total Area: 2075 sq ft in 5.90 Cents of land (sample)
Estimate: 14 Lakhs (sample)
Bed Rooms: 3 (sample)
Bathrooms/ Toilets: 3 (sample)
Specialities: Effective space management (sample)

House Exterior


Image Deleted! because the owner of this house want to delete it from here!

House Interior


Image Deleted! because the owner of this house want to delete it from here!

House Floor Plan


Video if Any


This blog will show beautiful house plans in kerala. If you are a builder, architect, civil engineer...Please send your own works to keralahomedesign@gmail.com And your contact info will come under your work photo for FREE!


History of Nalukettu

The Nalukettu is the traditional style of architecture of Kerala, wherein a house has a quadrangle in the centre.

Originally the abode of the wealthy Brahmin and Nair families, this style of architecture has today become a status symbol among the well to do in Kerala. Nalukettu is evident in the traditional homes of the upper class homestead where customs and rituals were a part of life. The mansion is created using wood and tiles, central open courtyard and wondrous architecture. The interiors of the house are tastefully decorated with a wealth of antiques made from teak, sandalwood, mahogany etc.

Dynastic Influence

Originally the abode of the wealthy Brahmin and Nair families, this style of architecture has today become a status symbol among the well to do in Kerala. Nalukettu is evident in the traditional homes of the upper class homestead where customs and rituals were a part of life.

RoofPrinciples Of The Design

The traditional 'Nalukettu', barring the foundation and floor is made of carved and slotted wood and has a close resemblance to East Asian gabled and thatched structures. In later years, tiles replaced the coconut fronds.

The enclosed courtyard or 'ankanam' is usually sunk and therefore called 'Kuzhi (pit) Ankanam'. The protruding roofs of the 'salas' formed shady verandas and protected the rooms from direct sunlight, keeping them cool even on the hottest of days. The inner verandah around the 'ankanam' is open.

The outer verandahs along the four sides of the 'Nalukettu' are enclosed differently. While both the western and eastern verandahs are left open, the northern and southern verandahs are enclosed or semi-enclosed.

Building Monuments

The Glorious Examples Of Nalukettu

The 'Tantrasamuchaya', 'Vasthuvidya', 'Maushyalaya Chandrika' and 'Silparatna' are the celebrated treatises in the field of architecture that Kerala has contributed to the world.

The Nalukettu of Kerala is famous for building along with the rules of 'Tachu Sastra' (Science of Architecture). The Padmanabhapuram Palace, the Dutch Palace at Mattancherry and Krishnapuram Palace near Kayamkulam are some of the famous palaces of Kerala.

The rock temples, woodcarvings, and metal cuttings are excellent pieces of works of Kerala.

Photos used above are samples. I find images from the Web that are believed to belong in the public domain.

Brick house design in Kerala

Contemporary style colourful 4 bedroom house in 3000 Square Feet (279 Square Meter) (333 Square yards). Designed by Voyage Designs, Cochin (Kochi) Kerala.

Ground floor : 2000 Sq. Ft.
First floor : 1000 Sq. Ft.
Total area : 3000 Sq. Ft.
Bedrooms : 4
House design style : Contemporary

Colorful contemporary home


House Facilities


Ground floor

  • Sit out

  • Living and Dining room

  • Bedroom - 2 bed rooms with attached toilets

  • Kitchen

  • Work area


First floor

  • 2 Bed room with attached toilet

  • Balcony

  • Study area


Voyage Designs

Other Designs by Voyage Designs
For more info about this modern house, contact
Voyage Designs (Home Design in Cochin (Kochi))
Designer : Mejo Kurian
31/75 B, Pulinthitta Building
Ambelipadam Road, Janatha
Vyttila, Cochin - 19, Kerala
Office PH:+91 9745640027, 0484 4000086
Email:mejokurian@gmail.com
Email:voyagedesigns@gmail.com

2 cents house plan

Today we are showcasing the home design work of De-sine Factory, a start up design company based in Kochi, Kerala. The total area of this house is 5540 Square Feet (515 Square Meter) (615 Square Yards). The design team provided the floor plans also.


Square feet details
Ground floor : 2960 Sq.Ft.
First floor : 2580 Sq.Ft.
Total area : 5540 Sq.Ft.
No. of bedrooms : 5
Design style : Contemporary
Floor plan available : Yes

Contemporary home design


See floor plans


Ground floor

  • Veranda – 1

  • Foyer – 1

  • Pooja – 1

  • Living – 1

  • Courtyard – 1

  • Kitchen with store, pantry and wet kitchen – 1

  • Dining – 1

  • Family Living – 1

  • Guest bedroom with attached toilet and dress area – 1

  • Bedroom with attached toilet and dress area – 1


First floor

  • Bedroom with attached toilet and dress area – 2

  • Master Bedroom with attached toilet and dress area – 1

  • Library / study room – 1

  • Home theatre – 1

  • Store – 1

  • Laundry room – 1


Ground floor plan
First floor plan
House north side view
House view from rear
House south side view
De-sine Factory


For more information about this home
Designed By: De-sine Factory (Kochi house design)
Kochi, Kerala
Mobile Number : +91 99957 45736
Email:defactory@hotmail.com

Western model 3 bedroom house design in Kerala

2350 Square Feet (218 Square Meter) (261 Square Yards) square roof villa elevation. Designed by AEDIS Design Studios from Kochi (Cochin), Kerala.

modern square roof house


Facilities in this house

Total area : 2350 sq.ft.

  • 4 Bedrooms

  • Attached toilet

  • Living

  • Dining

  • Kitchen

  • Work area


To know more about this sloping roof villa, contact [House design Kochi (Ernakulam)]
Designed by : AEDIS Design Studios
Architect: Jayz Varghese
G-128, 1st floor Aditya
3rd Cross Road
Panampilly Nagar
Kochi - 36
Mobile Number : +91 9567551362, 9526227776
Email: manoj.melettu@gmail.com
enquiry@legendroyal.in

2 Bed room Kerala villa 1117 sq-feet

3600 Square Feet (334 Square Meter) (400 Square Yards) 3 bedroom European style sloping roof house design in Kerala. Designed by AEDIS Design Studios from Kochi (Cochin), Kerala.

Modern sloping roof house


Facilities in this house


Total area : 3600 sq.ft.
Ground floor

  • Porch

  • Living

  • Dining room

  • Kitchen

  • Work area

  • 2 Bedroom with attached toilet


First floor

  • Living room

  • One bedroom with attached toilet


To know more about this sloping roof villa, contact [House design Kochi (Ernakulam)]
Designed by : AEDIS Design Studios
Architect: Jayz Varghese
G-128, 1st floor Aditya
3rd Cross Road
Panampilly Nagar
Kochi - 36
Mobile Number : +91 9567551362, 9526227776
Email: manoj.melettu@gmail.com
enquiry@legendroyal.in

Villa with 3 bed appropriate in a 3 cents of land

4 bedroom One floor house design in 2000 Square Feet (186 Square Meter) (222 Square Yards) suited in a 7 cents of plot. Designed by Dream space designers and builders, Kochi, Kerala.

Traditional Single floor house

Facilities in this house


  • 4 bedrooms with attached bath rooms

  • Living Dining

  • Kitchen with working kitchen

  • Family sitting and a back Terrace


Total area : 2000 sq.ft.

To know more about this traditional single floor house, contact [House design Kochi (Ernakulam)]
Designed by : Dream space designers and builders
Kochi, Kerala
Mobile : +91 9388007070
Email: dreamspacecc@gmail.com

Unique house exterior in 2154 square feet

Small budget single storied house in 945 Square Feet (86 Square Meter) (105 Square Yards). Designed by AEDIS Design Studios from Kochi (Cochin), Kerala.

Square feet details
Total area : 945 sq.ft.
Bedrooms : 2
Bathrooms : 2
Design style : Small budget house

Sloping roof single floor home


Facilities in this house

Ground floor

  • Sit out

  • Living

  • Dining

  • Two bedrooms

  • One bedroom attached

  • Common bathroom

  • Kitchen

  • Store


Other Designs by AEDIS Design

To know more about this home, contact [House design Kochi (Ernakulam)]
Designed by : AEDIS Design Studios
Architect: Jaise Varghese
G-128, 1st floor Aditya
3rd Cross Road
Panampilly Nagar
Kochi - 36
Mobile Number : +91 9544377775, 9526997773
Email: manoj.melettu@gmail.com
enquiry@legendroyal.in

Great looking house design by Suresh Kumar

2600 Square Feet (241 Square Meter) (289 Square Yards) contemporary house with 4 bedroom. Designed by AEDIS Design Studios from Kochi , Kerala.

Square feet details
Total area : 2600 sq.ft.
Bedrooms : 4
Bathrooms : 4
Design style : Contemporary

Contemporary view house


Facilities in this house


  • 4 bed all attached

  • Kitchen

  • Work area

  • Store

  • Living

  • Dining

  • Upper living

  • Porch


Aedis

Other Designs by AEDIS Design

To know more about this home, contact [House design Kochi (Ernakulam)]

Designed by : AEDIS Design Studios
G-128, 1st floor Aditya
3rd Cross Road, Panampilly Nagar, Kochi - 36
Mobile Number : +91 9544377775, 9526997773
Email: manoj.melettu@gmail.com
enquiry@legendroyal.in

2175 square feet 4 bhk flat roof house

Small and beautiful single storied flat roof house in 996 Square Feet (92 Square Meter) (111 Square Yards)  The night view rendering gave the house very attractive look. House have the facilities like 2 attached bedrooms, living, dining, kitchen and work area. Designed by AEDIS Design Studios from Kochi (Cochin), Kerala.

Square feet details
Total area : 996 sq.ft.
Bedrooms : 2
Bathrooms : 2
Design style : Single storied flat roof


Facilities in this house


Ground floor

  • Sit out

  • Car porch

  • Living

  • Dining

  • Two bedroom attached

  • Kitchen

  • Work area


Other Designs by AEDIS Design

To know more about this home, contact [House design Kochi (Ernakulam)]
Designed by : AEDIS Design Studios
Architect: Jaise Varghese
G-128, 1st floor Aditya
3rd Cross Road
Panampilly Nagar
Kochi - 36
Mobile Number : +91 9544377775, 9526997773
Email: manoj.melettu@gmail.com
enquiry@legendroyal.in

Outstanding house design

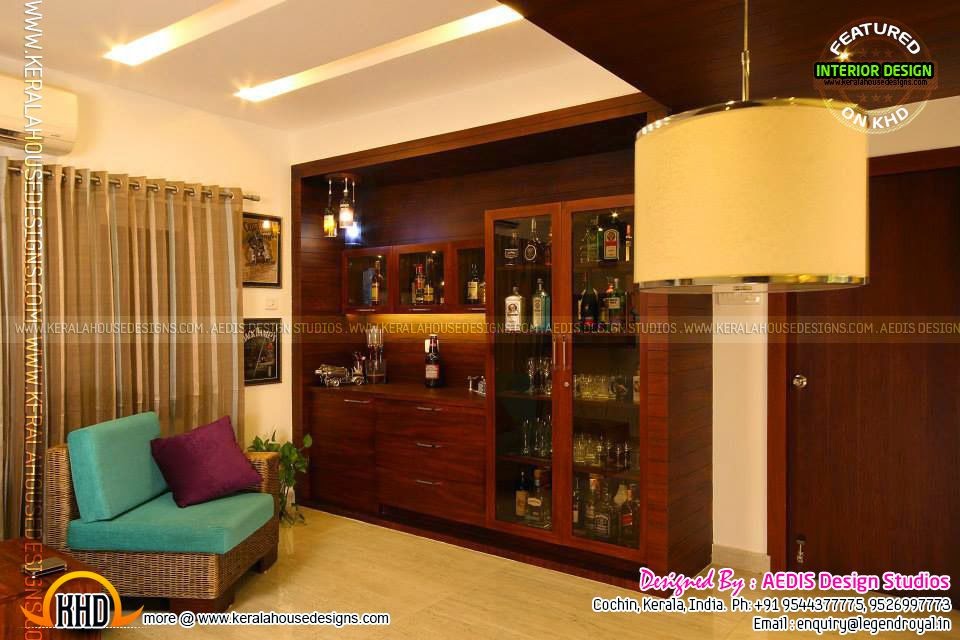
Finished Interiors of a house in Kerala. Designed by AEDIS Design Studios from Kochi , Kerala.

Finished interior designs in Kerala


More interior photos of the same house

Dining area
Dining room
Formal living
Formal living
Home bar
Kitchen
Living area
Master bedroom
Master bedroom


Aedis

Other Designs by AEDIS Design

To know more about this home, contact [House design Kochi (Ernakulam)]

Designed by : AEDIS Design Studios
G-128, 1st floor Aditya
3rd Cross Road, Panampilly Nagar, Kochi - 36
Mobile Number : +91 9544377775, 9526997773
Email: manoj.melettu@gmail.com
enquiry@legendroyal.in

Cute small house design in 1011 square feet

Modern luxury villa design in 3450 Square Feet (230 Square Meter) (383 Square Yards). Designed by Subin Surendran Architects & Associates from Panampilly Nagar, Ernakulam (Kochi), Kerala.

Double store villa view 1


Facilities in this house

Total area : 3450 sq.ft.

  • Car porch

  • Courtyard

  • 4 Bed rooms + Attached Bathroom

  • Formal Living

  • Family Living

  • Upper Living area

  • Dining With Patio

  • Kitchen

  • Work area


Double storey villa

Other Designs by SS Architects

To know more about this beautiful villa, contact [House design Kochi(Ernakulam)]
Subin Surendran Architects & Planners
HouseNno 94, Canal Road, Girinagar, Cochin-20
Phone : +91 8129355551
Email: ssaacochin@gmail.com

2260 square feet new home design

Very small but beautiful flat roof single floor house in 714 Square Feet (66 Square Meter) (79 Square Yards).House consists 2 bedrooms, one attached with facilities like living, dining, kitchen, common bathroom, sit out etc. Designed by AEDIS Design Studios from Kochi , Kerala.

Square feet details
Total area : 714 sq.ft.
Bedrooms : 2
Bathrooms : 2
Design style : Flat roof

Cute flat roof home


Facilities in this house

Ground floor

  • Sit out

  • Living

  • Dining

  • One bedroom

  • One bedroom attached

  • Common bathroom

  • Kitchen


Aedis

 Other Designs by AEDIS Design

To know more about this home, contact [House design Kochi (Ernakulam)]

Designed by : AEDIS Design Studios
Architect: Jaise Varghese
G-128, 1st floor Aditya
3rd Cross Road
Panampilly Nagar
Kochi - 36
Mobile Number : +91 9544377775, 9526997773
Email: manoj.melettu@gmail.com
enquiry@legendroyal.in

House plan 2990 square feet

Today we are showcasing a work finished house in Kerala. Total area of this house is 3353 Square Feet (311 Square Meter) (372 Square Yards) 4 bedroom work finished house. Designed by MasterPlan, Kochi, Kerala.

Square feet details
Ground floor : 2410 sq.ft.
First floor : 1400 sq.ft.
Total area : 3810 sq.ft.
Bedrooms : 4
Bathrooms attached : 4
Design style : Modern flat roof
Construction cost : Approximate 85 lakhs* (*May change time to time, place to place)

House after completion


Facilities in this house


Ground floor

  • Double Car Porch

  • Sit out

  • Drawing room

  • Living Room

  • Common wash & Toilet

  • Dining

  • Kitchen

  • Work Area

  • Servant toilet

  • 2 Bed rooms attached Bath

  • Round stair


First floor

  • Upper living

  • Prayer

  • Home theatre

  • 2 Bed rooms attached Bath

  • Open terrace


House 3D design
House 3D design


Masterplan Logo

Other Designs by MasterPlan
To know more about this home, contact [House design Kochi(Ernakulam)]
MasterPlan
Sunandini Building, Azad Road
Kochi-17, Kerala
Phone : +91 9447482396, 0484 6530301
Email: masterplanekm@gmail.com

2500 square feet house in land area of 35'x60'

Total ares of this flat roof contemporary home is 2994 Square Feet (278 Square Meter) (333 Square Yards). 2 bedrooms attached bathrooms in each floor with facilities like prayer room, courtyard, living, dining, kitchen, open patio, balcony etc. Designed by AEDIS Design Studios from Kochi , Kerala.

Square feet details
Ground floor : 2100 sq.ft.
First floor : 894 sq.ft.
Total area : 2994 sq.ft.
Bedrooms : 4
Bathrooms : 4
Design style : contemporary

Flat roof contemporary


Facilities in this house

Ground floor

  • Sit out

  • Car porch

  • Foyer

  • Powder room

  • Formal living

  • Prayer room

  • Two bedroom attached

  • Family living

  • Dining

  • Kitchen

  • Store

  • Work area

  • Open patio

  • Skylight courtyard


First floor

  • Upper living

  • Two bedroom attached

  • Balcony


Aedis

 Other Designs by AEDIS Design

To know more about this home, contact [House design Kochi (Ernakulam)]

Designed by : AEDIS Design Studios
Architect: Jaise Varghese
G-128, 1st floor Aditya
3rd Cross Road
Panampilly Nagar
Kochi - 36
Mobile Number : +91 9544377775, 9526997773
Email: manoj.melettu@gmail.com
enquiry@legendroyal.in

New house plans for April 2015

Proposed house plan in Bangalore, India. Total area of this house is 3800 Square Feet (353 Square Meter) (422 Square Yards). Designed by AEON, Cochin, Kerala.

This house is East oriented and so it is designed under vastu. Interior for all rooms, toilets, kitchens etc is done. Structural, MEP is planned at earlier stages of designing.
Details of this house
Genre : Residence
Total area : 3500 sq.ft. in 16 cents of land
Style : Contemporary sloped roof
Site : Bangalore, Gunjur, Karnataka

Bangalore house design


Facilities in this house

Ground floor

  • Sit out With A Small Garden For Passing Light And Air To The Bedroom

  • Drawing Room With Foyer

  • Working Kitchen And Work Area

  • Family Living Space With Open Kitchen

  • Separated Wash Area From Dining

  • Master Bedroom With Dress And Toilet

  • Guest Bedroom With Dress And Toilet

  • Family Living

  • Two Car Porch

First floor

  • Upper Living Space

  • Upper Utility Space

  • Two Bedroom With All Attached Bath And Dress

  • Roof Garden With Water Body In First Floor Roof

  • Steel Door and Window Frames and Shutters and Panels with Local Wood


This house is NORTH oriented and so it is designed under vastu. Interior for all rooms, toilets, kitchens etc is done. Structural, MEP is planned at earlier stages of designing. Total cost of construction is only Rs 1000 per sq ft. For more details kindly contact us.


AEON logo

Other Designs by AEON

For more information about this house (Home design Cochin)
Architect: AEON
Add nature, Modern Architecture and Engineering

Ar. Rejna K Hameed
Project Design Architect

Er. Hareesh CR
Project Design Engineer

Tyrex Building.Aluva,
Cochin (Kochi), Kerala
Email: aeon.rh@gmail.com

Ph::+91 9745303607

Mezzanine house exterior idea

Total ares of this beautiful sloping roof house is 2960 Square Feet (275 Square Meter) (329 Square Yards). This slanting roof house have facilities like courtyard, kitchen, servant room, patio, balcony, gym...etc. Designed by AEDIS Design Studios from Kochi , Kerala.

Square feet details
Ground floor : 1830 sq.ft.
First floor : 1130 sq.ft.
Total area : 2960 sq.ft.
Bedrooms : 4
Bathrooms : 4
Design style : Sloping roof

Sloping roof house


Facilities in this house

Ground floor

  • Sit out

  • Car porch

  • Living

  • Dining

  • Two bedroom attached

  • Courtyard

  • Kitchen

  • Work area

  • Servants room

  • Servants toilet

  • Patio


First floor

  • Balcony

  • Upper living

  • Two bedroom attached

  • Gym

  • Party space


Aedis

 Other Designs by AEDIS Design

To know more about this home, contact [House design Kochi (Ernakulam)]

Designed by : AEDIS Design Studios
Architect: Jaise Varghese
G-128, 1st floor Aditya
3rd Cross Road
Panampilly Nagar
Kochi - 36
Mobile Number : +91 9544377775, 9526997773
Email: manoj.melettu@gmail.com
enquiry@legendroyal.in

Kerala model home design in 1329 sq-feet

1600 Square Feet (148 Square Meter) (178 Square Yards) modern style house exterior. Designed by AEDIS Design Studios from Kochi (Cochin), Kerala.

Ground floor : 1250 sq.ft.
First floor : 350 sq.ft.
Total area : 1600 sq.ft.
Bedrooms : 3

Beautiful villa elevation


Facilities in this house


Ground floor

  • Sit out

  • Living

  • Dining

  • Kitchen

  • Work area

  • 1 Bedroom attached

  • Common toilet

  • Car porch


First floor

  • 2 bedroom attached

  • Balcony


To know more about this home, contact [House design Kochi (Ernakulam)]
Designed by : AEDIS Design Studios
Architect: Jaise Varghese
G-128, 1st floor Aditya
3rd Cross Road
Panampilly Nagar
Kochi - 36
Mobile Number : +91 9544377775, 9526997773
Email: manoj.melettu@gmail.com
enquiry@legendroyal.in

2160 square feet 3 BHK home

This is a modern contemporary style double storied house, which has a total area of 2500 Square Feet (232 Square Meter) (278 Square Yards). This is a duplex house with 2 bedrooms in each floor with facilities like living, dining, kitchen etc. Designed by AEDIS Design Studios from Kochi (Cochin), Kerala.

Square feet details
Ground floor : 1330 sq.ft.
First floor : 1170 sq.ft.
Total area : 2500 sq.ft.
Bedrooms : 4
Bathrooms : 4
Design style : Modern contemporary

Modern contemporary


Facilities in this house

Ground floor

  • Sit out

  • Porch

  • Living

  • Dining

  • Two bedroom attached

  • Kitchen

  • Work area


First floor

  • Balcony

  • Living

  • Dining

  • Two bedroom attached

  • Kitchen

  • Work area


Other Designs by AEDIS Design

To know more about this home, contact [House design Kochi (Ernakulam)]
Designed by : AEDIS Design Studios
Architect: Jaise Varghese
G-128, 1st floor Aditya
3rd Cross Road
Panampilly Nagar
Kochi - 36
Mobile Number : +91 9544377775, 9526997773
Email: manoj.melettu@gmail.com
enquiry@legendroyal.in

Modern sloping roof home exterior design

Sloping roof villa design in 2500 Square Feet (232 Square Meter) (278 Square Yards). Designed by AEDIS Design Studios from Kochi (Cochin), Kerala.

Sloping roof home


Facilities in this house

Total area : 2500 sq.ft.

  • 4 Bedroom

  • 3 Attached toilet

  • Living

  • Dining

  • Kitchen

  • Work area

  • Family Living


To know more about this sloping roof villa, contact [House design Kochi (Ernakulam)]
Designed by : AEDIS Design Studios
Architect: Jayz Varghese
G-128, 1st floor Aditya
3rd Cross Road
Panampilly Nagar
Kochi - 36
Mobile Number : +91 9567551362, 9526227776
Email: manoj.melettu@gmail.com
enquiry@legendroyal.in