Showing posts sorted by relevance for query house design kochi. Sort by date Show all posts

Modern 4 bedroom Kerala home design - 2000 Sq. Ft.

Here is the list of home design ideas of April 2012.
Kerala home photos - April 2012


  1. 2 story contemporary Kerala home - 2509 Sq.Ft.

  2. Independent Villa on Sale at Kadavanthra, Kochi

  3. Starting a new segment : Kerala real estate

  4. Contemporary villa in Kerala - 2592 Sq.Ft.

  5. Contemporary India house plan - 2185 Sq.Ft.

  6. 1582 Sq.Ft. India house plan

  7. 2390 Sq. Ft. Modern sloping roof house

  8. Contemporary Kerala home design - 1800 Sq.Ft.

  9. Beautiful Contemporary low cost home in Kerala - 1...

  10. Beautiful Sloping roof villa - 3700 Sq. Ft.

  11. Modern home design in Kerala - 2520 Sq.Ft.

  12. Beautiful Kerala home design - 2222 Sq.Ft.

  13. A Nice Kerala style sloped roof house - 2350 Sq. F...

  14. Kerala single story house model - 2800 Sq. Ft.

  15. Modern contemporary Kerala home design - 2270 Sq.F...

  16. Contemporary 2 story Kerala home design - 2400 Sq....

  17. Cute modern home design - 1230 Sq. Ft.

  18. Modern Kerala home design - 2012 Sq. Ft.

  19. Unique house design - 1650 Sq. Ft.

  20. Beautiful Kerala home design - 2380 Sq. Ft.

  21. 4 Bedroom Sloping roof house in Kerala - 2354 Sq. ...

  22. 2 story Kerala home design - 2080 Sq.Ft.

  23. 2370 Sq.Ft. Indian style home design

  24. Luxury Indian home design with house plan - 4200 S...

  25. Indian home design with house plan - 2435 Sq.Ft.

  26. India home design with house plans - 3200 Sq.Ft.

  27. Beautiful single story Kerala model house 1395 Sq....

  28. Beautiful modern traditional Kerala home - 2325 Sq...

  29. Modern Kerala home design - 2135 Sq.Ft.

  30. Kerala home design single floor - 2330 Sq. Ft.

  31. Indian home design with plan - 5100 Sq. Ft.

  32. 3700 Sq. Ft Luxury villa design

  33. 3350 Sq. Ft. Beautiful double story house with pla...

  34. Contemporary budget home - 1836 Sq. Ft.

  35. Contemporary home design for stepped ground - 3067...

  36. Traditional contemporary style 2 story home design...

  37. Double story home design - 2463 Sq. Ft.

  38. Budget home design - 2140 Sq. Ft.

  39. Contemporary sloping roof 2 story house - 2125 Sq....

  40. Beautiful Single floor home - 2910 Sq. Ft.

  41. Modern contemporary home elevations

  42. 3 Bedroom Single story villa - 1100 Sq. Ft.

  43. Sloping roof 2 Story home -2907 Sq. Ft.

  44. Contemporary style home -1956 Sq. Ft.

  45. Luxury Villa 2D elevation - 3456 Sq. Ft.

  46. English style home - 2424 Sq. Ft.

  47. Modern minimalist house in Kerala - 2370 Sq. Ft.

  48. 4 Bedroom villa - 1550 Sq. Ft.

  49. 2 Story house elevation - 2050 Sq. Ft.

  50. Double story luxury home design - 3719 Sq. Ft.

Modern 4 bedroom Kerala home elevation

Beautiful 3d office interior design by Subin Surendran Architects & Associates from Panampilly Nagar, Ernakulam (Kochi), Kerala
office design ideas
office design ideas
office design ideas
office design ideas
office design ideas
office design ideas
office design ideas
office design ideas
office design ideas
office design ideas
office design ideas
office design ideas
office design ideas
office design ideas
office design ideas
office design ideas   office design ideas
office design ideas
office design ideas
office design ideas
office design ideas


Other Designs by SS Architects

To know more about these office interiors, contact [House design Kochi(Ernakulam)]
Subin Surendran Architects & Planners
HouseNno 94, Canal Road, Girinagar, Cochin-20
Phone : +91 8129355551
Email: ssaacochin@gmail.com

Great looking house design by Suresh Kumar

2600 Square Feet (241 Square Meter) (289 Square Yards) contemporary house with 4 bedroom. Designed by AEDIS Design Studios from Kochi , Kerala.

Square feet details
Total area : 2600 sq.ft.
Bedrooms : 4
Bathrooms : 4
Design style : Contemporary

Contemporary view house


Facilities in this house


  • 4 bed all attached

  • Kitchen

  • Work area

  • Store

  • Living

  • Dining

  • Upper living

  • Porch


Aedis

Other Designs by AEDIS Design

To know more about this home, contact [House design Kochi (Ernakulam)]

Designed by : AEDIS Design Studios
G-128, 1st floor Aditya
3rd Cross Road, Panampilly Nagar, Kochi - 36
Mobile Number : +91 9544377775, 9526997773
Email: manoj.melettu@gmail.com
enquiry@legendroyal.in

House plan 2990 square feet

Today we are showcasing a work finished house in Kerala. Total area of this house is 3353 Square Feet (311 Square Meter) (372 Square Yards) 4 bedroom work finished house. Designed by MasterPlan, Kochi, Kerala.

Square feet details
Ground floor : 2410 sq.ft.
First floor : 1400 sq.ft.
Total area : 3810 sq.ft.
Bedrooms : 4
Bathrooms attached : 4
Design style : Modern flat roof
Construction cost : Approximate 85 lakhs* (*May change time to time, place to place)

House after completion


Facilities in this house


Ground floor

  • Double Car Porch

  • Sit out

  • Drawing room

  • Living Room

  • Common wash & Toilet

  • Dining

  • Kitchen

  • Work Area

  • Servant toilet

  • 2 Bed rooms attached Bath

  • Round stair


First floor

  • Upper living

  • Prayer

  • Home theatre

  • 2 Bed rooms attached Bath

  • Open terrace


House 3D design
House 3D design


Masterplan Logo

Other Designs by MasterPlan
To know more about this home, contact [House design Kochi(Ernakulam)]
MasterPlan
Sunandini Building, Azad Road
Kochi-17, Kerala
Phone : +91 9447482396, 0484 6530301
Email: masterplanekm@gmail.com

Unique home design - 2012 Sq. Ft.

3305 Square Feet (307 Square Meter) Sloping roof house design plan by Subin Surendran Architects & Associates from Panampilly Nagar, Ernakulam (Kochi)

House Details
Ground Floor : 2313 Sq. Ft
First Floor : 992 Sq. Ft
Total Area : 3305 Sq. Ft
Sloping roof house design - 3305 Sq. Ft. (307 Sq. M. )(367 Square Yards) - March 2012

Facilities in this house

  • Bedrooms : 4

  • Attached toilets : 4

  • Courtyard

  • Dining

  • Family Living

  • Kitchen

  • Work Area


Other Designs by SS Architects

To know more about this house, contact [House design Kochi(Ernakulam)]
Subin Surendran Architects & Planners
HouseNno 94, Canal Road, Girinagar, Cochin-20
Phone : +91 8129355551
Email: ssaacochin@gmail.com

2175 square feet 4 bhk flat roof house

Small and beautiful single storied flat roof house in 996 Square Feet (92 Square Meter) (111 Square Yards)  The night view rendering gave the house very attractive look. House have the facilities like 2 attached bedrooms, living, dining, kitchen and work area. Designed by AEDIS Design Studios from Kochi (Cochin), Kerala.

Square feet details
Total area : 996 sq.ft.
Bedrooms : 2
Bathrooms : 2
Design style : Single storied flat roof


Facilities in this house


Ground floor

  • Sit out

  • Car porch

  • Living

  • Dining

  • Two bedroom attached

  • Kitchen

  • Work area


Other Designs by AEDIS Design

To know more about this home, contact [House design Kochi (Ernakulam)]
Designed by : AEDIS Design Studios
Architect: Jaise Varghese
G-128, 1st floor Aditya
3rd Cross Road
Panampilly Nagar
Kochi - 36
Mobile Number : +91 9544377775, 9526997773
Email: manoj.melettu@gmail.com
enquiry@legendroyal.in

Mezzanine house exterior idea

Total ares of this beautiful sloping roof house is 2960 Square Feet (275 Square Meter) (329 Square Yards). This slanting roof house have facilities like courtyard, kitchen, servant room, patio, balcony, gym...etc. Designed by AEDIS Design Studios from Kochi , Kerala.

Square feet details
Ground floor : 1830 sq.ft.
First floor : 1130 sq.ft.
Total area : 2960 sq.ft.
Bedrooms : 4
Bathrooms : 4
Design style : Sloping roof

Sloping roof house


Facilities in this house

Ground floor

  • Sit out

  • Car porch

  • Living

  • Dining

  • Two bedroom attached

  • Courtyard

  • Kitchen

  • Work area

  • Servants room

  • Servants toilet

  • Patio


First floor

  • Balcony

  • Upper living

  • Two bedroom attached

  • Gym

  • Party space


Aedis

 Other Designs by AEDIS Design

To know more about this home, contact [House design Kochi (Ernakulam)]

Designed by : AEDIS Design Studios
Architect: Jaise Varghese
G-128, 1st floor Aditya
3rd Cross Road
Panampilly Nagar
Kochi - 36
Mobile Number : +91 9544377775, 9526997773
Email: manoj.melettu@gmail.com
enquiry@legendroyal.in

Outstanding house design

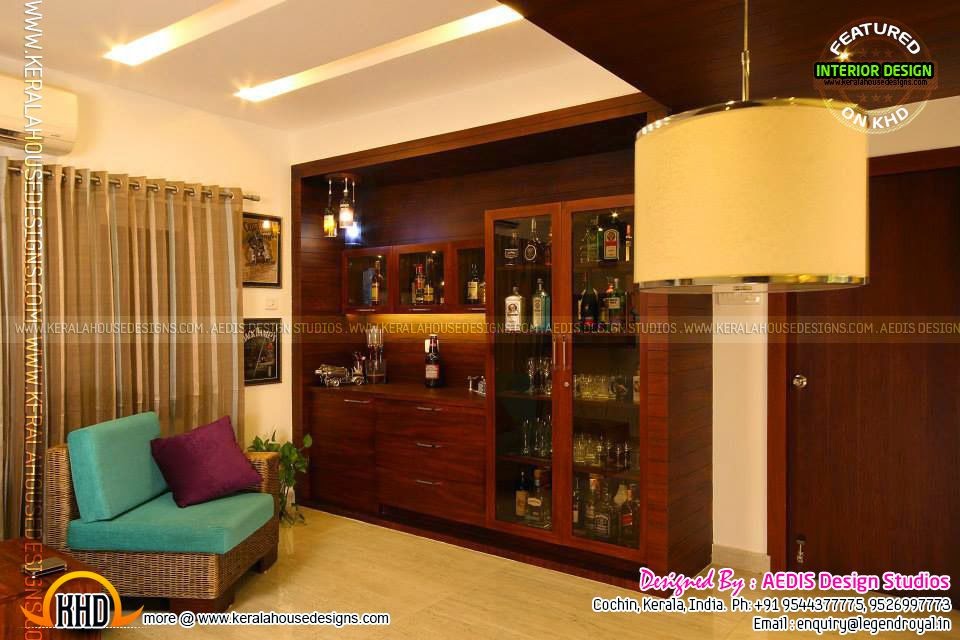
Finished Interiors of a house in Kerala. Designed by AEDIS Design Studios from Kochi , Kerala.

Finished interior designs in Kerala


More interior photos of the same house

Dining area
Dining room
Formal living
Formal living
Home bar
Kitchen
Living area
Master bedroom
Master bedroom


Aedis

Other Designs by AEDIS Design

To know more about this home, contact [House design Kochi (Ernakulam)]

Designed by : AEDIS Design Studios
G-128, 1st floor Aditya
3rd Cross Road, Panampilly Nagar, Kochi - 36
Mobile Number : +91 9544377775, 9526997773
Email: manoj.melettu@gmail.com
enquiry@legendroyal.in

Modern square home design - 2541 Sq. Ft.
2983 Square Feet (277 Square Meter) Beautiful sloping roof house design plan by Subin Surendran Architects & Associates from Panampilly Nagar, Ernakulam (Kochi)

House Details
Ground Floor : 2358 Sq. Ft
First Floor : 625 Sq. Ft
Total Area : 2983 Sq. Ft

Beautiful sloping roof house design plan - 2983 Sq. Ft.(277 Sq. M. )(331 Square Yards) - March 2012

Facilities in

  • Bedrooms : 3

  • Attached toilets : 3

  • Study Room

  • Prayer Room

  • Dining

  • Family Living

  • Kitchen

  • Work Area


Other Designs by SS Architects

To know more about this house, contact [House design Kochi(Ernakulam)]
Subin Surendran Architects & Planners
HouseNno 94, Canal Road, Girinagar, Cochin-20
Phone : +91 8129355551
Email: ssaacochin@gmail.com

Unique house exterior in 2154 square feet

Small budget single storied house in 945 Square Feet (86 Square Meter) (105 Square Yards). Designed by AEDIS Design Studios from Kochi (Cochin), Kerala.

Square feet details
Total area : 945 sq.ft.
Bedrooms : 2
Bathrooms : 2
Design style : Small budget house

Sloping roof single floor home


Facilities in this house

Ground floor

  • Sit out

  • Living

  • Dining

  • Two bedrooms

  • One bedroom attached

  • Common bathroom

  • Kitchen

  • Store


Other Designs by AEDIS Design

To know more about this home, contact [House design Kochi (Ernakulam)]
Designed by : AEDIS Design Studios
Architect: Jaise Varghese
G-128, 1st floor Aditya
3rd Cross Road
Panampilly Nagar
Kochi - 36
Mobile Number : +91 9544377775, 9526997773
Email: manoj.melettu@gmail.com
enquiry@legendroyal.in

2260 square feet new home design

Very small but beautiful flat roof single floor house in 714 Square Feet (66 Square Meter) (79 Square Yards).House consists 2 bedrooms, one attached with facilities like living, dining, kitchen, common bathroom, sit out etc. Designed by AEDIS Design Studios from Kochi , Kerala.

Square feet details
Total area : 714 sq.ft.
Bedrooms : 2
Bathrooms : 2
Design style : Flat roof

Cute flat roof home


Facilities in this house

Ground floor

  • Sit out

  • Living

  • Dining

  • One bedroom

  • One bedroom attached

  • Common bathroom

  • Kitchen


Aedis

 Other Designs by AEDIS Design

To know more about this home, contact [House design Kochi (Ernakulam)]

Designed by : AEDIS Design Studios
Architect: Jaise Varghese
G-128, 1st floor Aditya
3rd Cross Road
Panampilly Nagar
Kochi - 36
Mobile Number : +91 9544377775, 9526997773
Email: manoj.melettu@gmail.com
enquiry@legendroyal.in

2 cents house plan

Today we are showcasing the home design work of De-sine Factory, a start up design company based in Kochi, Kerala. The total area of this house is 5540 Square Feet (515 Square Meter) (615 Square Yards). The design team provided the floor plans also.


Square feet details
Ground floor : 2960 Sq.Ft.
First floor : 2580 Sq.Ft.
Total area : 5540 Sq.Ft.
No. of bedrooms : 5
Design style : Contemporary
Floor plan available : Yes

Contemporary home design


See floor plans


Ground floor

  • Veranda – 1

  • Foyer – 1

  • Pooja – 1

  • Living – 1

  • Courtyard – 1

  • Kitchen with store, pantry and wet kitchen – 1

  • Dining – 1

  • Family Living – 1

  • Guest bedroom with attached toilet and dress area – 1

  • Bedroom with attached toilet and dress area – 1


First floor

  • Bedroom with attached toilet and dress area – 2

  • Master Bedroom with attached toilet and dress area – 1

  • Library / study room – 1

  • Home theatre – 1

  • Store – 1

  • Laundry room – 1


Ground floor plan
First floor plan
House north side view
House view from rear
House south side view
De-sine Factory


For more information about this home
Designed By: De-sine Factory (Kochi house design)
Kochi, Kerala
Mobile Number : +91 99957 45736
Email:defactory@hotmail.com