Showing posts sorted by date for query a-cube builders. Sort by relevance Show all posts

2850 sq.ft. ultra modern house elevation

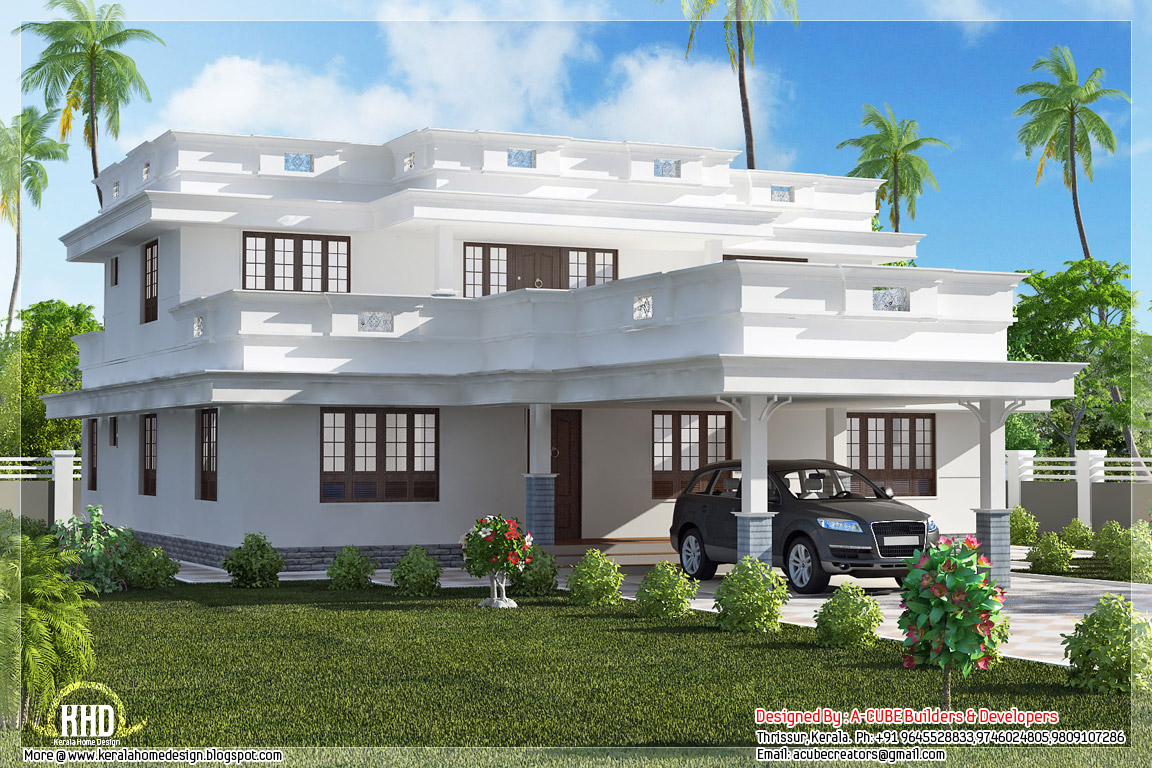
1879 square feet (174 Square Meter) (209 Square Yards) 3 bedroom simple flat roof house elevation by A-CUBE Builders & Developers Thrichur, Kerala.


simple flat roof house

Facilities in this house

Ground Floor - 1330 Sq.Ft.

  • Car porch

  • Si tout

  • Drawing

  • Dining

  • Prayer room

  • Bed room -2

  • Attached Bath room - 2

  • Kitchen

  • Work area


First Floor - 549 Sq.Ft.

  • Upper Living

  • Bedroom - 1

  • Attached Bathroom - 1

  • Balcony - 1


Total Area - 1879 Sq.Ft.

View 2 of simple flat roof house
For More Information about this house
A-CUBE Builders & Developers (Home design in Thrissur)
Vayalambam,Anchappalom
Thrichur . DT
Kerala ST
India
Ph: 9645528833,9746024805,9809107286
Email:acubecreators@gmail.com

A small Victorian style home design

2804 Square feet (2260 square meter) (312 square yards) 4 bedroom dream home design by A-CUBE Builders & Developers Thrichur, Kerala.


Dream home design

Facilities in this house

Ground Floor - 1848 Sq.Ft.

  • Car Porch

  • Sit Out

  • Drawing Room

  • Dining Room

  • Bedroom - 2 (Attached)

  • Prayer Room

  • Common Toilet - 2

  • Kitchen

  • Store

  • Work Area


First Floor - 956 Sq.Ft.

  • Bedroom - 2 (Attached Dressing & Toilet)

  • Upper Living

  • Balcony


Total Area - 2305 Sq.Ft.

Dream home design

For More Information about this beautiful dream home design
A-CUBE Builders & Developers (Home design in Thrissur)
Vayalambam,Anchappalom
Thrissur. DT
Kerala
India
Ph: 9645528833,9746024805,9809107286
Email:acubecreators@gmail.com

Small box type home design

2231 square feet (207 Square Meter) (248 Square Yards) Kerala illam model 3 bedroom traditional home design by A-CUBE Builders & Developers Thrichur, Kerala.


Kerala illam traditional house

Facilities in this house

Ground Floor - 1780 Sq.Ft.

  • Poomukam

  • Drawing

  • Dining

  • Nadumuttam

  • Bed room -2

  • Attached Bath room - 2

  • Kitchen

  • Work area


First Floor - 451 Sq.Ft.

  • Bedroom - 1

  • Attached Bathroom - 1

  • Balcony


Total Area - 2231 Sq.Ft.

Kerala illam traditional house view 1
Kerala illam traditional house view 2

For More Information about this house
A-CUBE Builders & Developers (Home design in Thrissur)
Vayalambam,Anchappalom
Thrichur. DT
Kerala
India
Ph: 9645528833,9746024805,9809107286
Email:acubecreators@gmail.com

Modern contemporary home - 2364 Sq. Ft.

2292 Square Feet (213 Square Meter) Kerala model sloping roof house design by A-CUBE Builders & Developers, Trichur, Kerala.

View 3 of Kerala model house design - 2292 Sq. Ft. (213 Sq. M.) (255 Square Yards) - March 2012

Facilities in this House
Ground floor -2292 sq. ft.


  • Porch

  • Poomukam

  • Sit Out

  • Drawing

  • Bed room - 4

  • Attached Bath room - 3, Common -1

  • Court Yard

  • Dining

  • Kitchen

  • Work Area


Total Area - 2292 sq. ft.

Kerala model house design - 2292 Sq. Ft. (213 Sq. M.) (255 Square Yards) - March 2012

View 2 of Kerala model house design - 2292 Sq. Ft. (213 Sq. M.) (255 Square Yards) - March 2012


To know more about this house, contact (Home design and Instruction in Thrichur)
A-CUBE Builders & Developers
Vayalambam,Anchappalom
Thrichur . DT
Kerala ST
India
Ph: 9645528833,9746024805,9809107286
Email:acubecreators@gmail.com

Traditional mix 4 bedroom Kerala home design

2847 square feet (264 Square Meter) (316 Square Yards) Kerala style 4 bedroom attached home design by A-CUBE Builders & Developers Thrichur, Kerala.


Kerala style home plan

Facilities in this house

Ground Floor - 1961 Sq.Ft.

  • Car Porch

  • Sit Out

  • Drawing Room

  • Dining Room

  • Bedroom 2 (Attached)

  • Prayer Room

  • Common Toilet

  • Kitchen

  • Store

  • Work Area


First Floor - 886 Sq.Ft.

  • Bedroom 2 (Attached)

  • Upper Living

  • Balcony


Total Area - 2847 Sq.Ft.


For More Information about this house
A-CUBE Builders & Developers (Home design in Thrissur)
Vayalambam,Anchappalom
Thrichur. DT
Kerala
India
Ph: 9645528833,9746024805,9809107286
Email:acubecreators@gmail.com

Kerala model 4 bedroom house

2980 square feet (277 Square Meter) (331 Square Yards) 4 bedroom Kerala style house elevation by A-CUBE Builders & Developers Thrichur, Kerala.


2980 square feet, 4 bedroom Kerala style home elevation
Facilities in this house

Ground Floor - 1873 Sq.Ft.

  • Car porch

  • Sit out

  • Drawing

  • Family Living

  • Dining / Sit out

  • Bed room - 2

  • Attached Bath room - 2

  • Common Bath room - 1

  • Kitchen

  • Store

  • Work area


First Floor - 1107 Sq.Ft.

  • Upper Living

  • Bedroom - 2

  • Attached Bathroom - 2

  • Balcony - 1


Total Area - 2980 Sq.Ft.

2980 square feet, 4 bedroom Kerala style home elevation 2
For More Information about this house
A-CUBE Builders & Developers (Home design in Thrissur)
Vayalambam,Anchappalom
Thrichur . DT
Kerala ST
India
Ph: 9645528833,9746024805,9809107286
Email:acubecreators@gmail.com

Modern Home design - 2643 Sq. Ft.

1395 Square Feet (130 Square Meter) Single Floor Home design by A-CUBE Builders & Developers, Trichur

Single Floor Home design - 1395 Sq. Ft. (130 Sq. Ft.) (155 Square Yards) - March 2012
House Details
Ground Floor : 1135 Sq. Ft.
First Floor : 761 Sq. Ft.
Total Area : 1873 Sq. Ft.
  • Car porch
  • Sit out
  • Drawing
  • Dining
  • Bed room -3
  • Attached Bath room - 2, Common -2
  • Kitchen
  • Work area
To know more about this house, contact (Home design and Instruction in Thrichur)
A-CUBE Builders & Developers
Vayalambam,Anchappalom
Thrichur . DT
Kerala ST
India
Ph: 9645528833,9746024805,9809107286
Email:acubecreators@gmail.com

3 Bedroom villa elevation design

2960 Square feet (275 Square Meter) (329 Square Yard) 4 bedroom villa elevation design by A-CUBE Builders & Developers Thrissur, Kerala.


New villa elevation design

Facilities in this house

Ground Floor - 1848 Sq.Ft.

  • Car porch

  • Si tout

  • Drawing

  • Dining

  • Bed room - 2

  • Attached Bath room - 2

  • Common Bath room - 1

  • Kitchen

  • Work area


First Floor - 1112 Sq.Ft.

  • Upper Living

  • Bedroom - 2

  • Attached Bathroom - 2

  • Balcony - 1


Total Area - 2960 Sq.Ft.

For more information about this villa
A-CUBE Builders & Developers (Home design in Thrissur)
Vayalambam,Anchappalom
Thrissur DT.
Kerala
India
Ph: 9645528833,9746024805,9809107286
Email:acubecreators@gmail.com

Super luxury 6 bedroom India house plan

2266 Square feet (210 square meter) (252 square yards) 4 bedroom Kerala villa design by A-CUBE Builders & Developers Thrissur, Kerala.


4 bedroom Kerala villa

Facilities in this house

Ground Floor - 1361 Sq.Ft.

  • Car porch

  • Drawing

  • Dining

  • Bed room - 2

  • Attached Bath room - 2

  • Common toilet - 1

  • Kitchen

  • Work area


First Floor - 1515 Sq.Ft.

  • Bedroom - 2

  • Attached Bathroom - 1

  • Common toilet - 1

  • Upper living

  • Balcony


Total Area - 3447 Sq.Ft.

For more information about this Kerala style villa
A-CUBE Builders & Developers (Home design in Thrissur)
Vayalambam,Anchappalom
Thrissur. DT
Kerala
India
Ph: 9645528833,9746024805,9809107286
Email:acubecreators@gmail.com

2 Kerala model house elevations

2437 square feet (226 Square Meter) (271 Square Yards) Stunning Kerala home design by A-CUBE Builders & Developers Thrichur, Kerala.

2437 square feet 4 bedroom stunning Kerala home design - May 2012

Facilities in this house

Ground Floor - 1542 Sq.Ft.

  • Car Porch

  • Sit Out

  • Drawing Room

  • Dining

  • Bed Room-2

  • Toilet (2) Attached & Common(1)

  • Kitchen

  • Store

  • Work Area


First Floor - 895 Sq.Ft.

  • Upper Living

  • Bedroom - 2

  • Attached Bathroom - 2

  • Balcony


Total Area - 5437 Sq.Ft.

For More Information about this house
A-CUBE Builders & Developers (Home design in Thrissur)
Vayalambam,Anchappalom
Thrichur . DT
Kerala ST
India
Ph: 9645528833,9746024805,9809107286
Email:acubecreators@gmail.com

Kerala style beautiful 4 bedroom villa

Floor plan and elevation of contemporary 4 bedroom villa design by A-CUBE Builders & Developers Thrissur, Kerala.


Unique trendy home design

See floor plans

Ground floor plan
First floor plan

For more information about this unique villa
A-CUBE Builders & Developers (Home design in Thrissur)
Vayalambam,Anchappalom
Thrissur. DT
Kerala
India
Ph: 9645528833,9746024805,9809107286
Email:acubecreators@gmail.com

2248 Sq.feet Kerala villa elevation

4851 Square feet (450 Square Meter) (539 Square Yard) Super luxury 5 bedroom Keral model home design by A-CUBE Builders & Developers Thrissur, Kerala.


Super luxury Kerala home


Facilities in this house

Ground Floor - 2987 Sq.Ft.

  • Car porch

  • Veranda

  • Office Room

  • Drawing

  • Dining

  • Courtyard

  • Bed room - 2

  • Attached Bath room & Dressing - 2

  • common toilet - 1

  • Study Room

  • Pooja

  • kitchen

  • store

  • Work area


First Floor - 1864 Sq.Ft.

  • Bedroom - 3

  • Attached Bathroom - 3

  • Upper living

  • Balcony


Total Area - 2466 Sq.Ft.

Super luxury Kerala home

For more information about this super luxury home dessign
A-CUBE Builders & Developers (Home design in Thrissur)
Vayalambam,Anchappalom
Thrissur. DT
Kerala
India
Ph: 9645528833,9746024805,9809107286
Email:acubecreators@gmail.com

Kerala style single storey 1800 sq.feet home design

9 beautiful 3d isometric small house plan designs by A-CUBE Builders & Developers Thrichur, Kerala.


3d isometric view 01
See remaining 8 designs

3d isometric view 02
3d isometric view 03
3d isometric view 04
3d isometric view 05
3d isometric view 06
3d isometric view 07
3d isometric view 08
3d isometric view 09

For More Information about this isometric small house plans
A-CUBE Builders & Developers (Home design in Thrissur)
Vayalambam,Anchappalom
Thrissur. DT
Kerala
India
Ph: 9645528833,9746024805,9809107286
Email:acubecreators@gmail.com

2390 Sq. Ft. Modern sloping roof house

1800 square feet (167 Square Meter) (200 Square Yards) Contemporory Kerala home design by A-CUBE Builders & Developers Thrichur, Kerala.
1800 square feet Contemporary Kerala home design - April 2012
Facilities in this house

Ground Floor -1200 Sq.Ft.


  • Car Porch

  • Sit out

  • Drawing

  • Dining

  • Bed room -2

  • Attached Bath room - 2

  • Kitchen

  • Work area


First Floor -600 Sq.Ft.

  • Upper Living

  • Bedroom - 1

  • Bathroom - 1

  • Balcony


Total Area - 1800 Sq.Ft.

A-CUBE Builders & Developers
Vayalambam,Anchappalom
Thrichur . DT
Kerala ST
India
Ph: 9645528833,9746024805,9809107286
Email:acubecreators@gmail.com

Duplex villa elevation design - 1882 Sq. Ft.

Beautiful 1700 square feet((158 Square Meter)) 2 Storey Sloping Roof House by Aube Builders & Developers Thrichur

Details of this house

Ground Floor - 1000 sq. ft.
  • Sit out
  • Drawing
  • Dining
  • Bed room -2
  • Attached Bath room - 1, Common -1
  • Kitchen
  • Work area

First Floor - 700 sq. ft.
  • Family Living
  • Bedroom - 1
  • Attached Bathroom - 1
  • Balcony

Total Area - 1700 sq. ft.

To know more about this house, contact (Home design and Instruction in Thrichur)
A-CUBE Builders & Developers
Vayalambam,Anchappalom
Thrichur . DT
Kerala ST
India
Ph: 9645528833,9746024805,9809107286
Email:acubecreators@gmail.com

Simple 4 bedroom budget home in 1995 sq.feet

1941 square feet (180 Square Meter) (216 Square Yards) Contemporary style 3 bedroom Indian home design by A-CUBE Builders & Developers Thrichur, Kerala.


Contemporary style home plan

Facilities in this house

Ground Floor - 1378 Sq.Ft.

  • Car porch

  • Si tout

  • Drawing

  • Dining

  • Bed room - 2

  • Attached Bath room - 2

  • Kitchen

  • Work area


First Floor - 563 Sq.Ft.

  • Upper Living

  • Bedroom - 1

  • Attached Bathroom - 1

  • Balcony


Total Area - 1941 Sq.Ft.


Contemporary style home plan view 2

For More Information about this house
A-CUBE Builders & Developers (Home design in Thrissur)
Vayalambam,Anchappalom
Thrichur. DT
Kerala
India
Ph: 9645528833,9746024805,9809107286
Email:acubecreators@gmail.com

Beautiful dream home design in 2800 sq.feet

2305 Square feet (214 square meter) (256 square yards) 4 bedroom flat roof Indian house design by A-CUBE Builders & Developers Thrichur, Kerala.


Indian flat roof villa

Facilities in this house

Ground Floor - 1780 Sq.Ft.

  • Car porch

  • Drawing

  • Dining

  • Bed room - 2

  • Attached Bath room - 1

  • Common toilet - 1

  • Kitchen 1

  • Kitchen 2

  • Store

  • Work area


First Floor - 525 Sq.Ft.

  • Bedroom - 1

  • Attached Bathroom - 1

  • Upper living

  • Balcony


Total Area - 2305 Sq.Ft.

Indian flat roof villa

For More Information about this flat roof villa
A-CUBE Builders & Developers (Home design in Thrissur)
Vayalambam,Anchappalom
Thrissur. DT
Kerala
India
Ph: 9645528833,9746024805,9809107286
Email:acubecreators@gmail.com

Beautiful 3 bedroom Kerala home design

2991 square feet (278 Square Meter) (332 Square Yards) 4 bedroom flat roof home design by A-CUBE Builders & Developers Thrichur, Kerala.

b

Flat roof Kerala home design

Facilities in this house

Ground Floor - 1957 Sq.Ft.

  • Car porch

  • Sit out

  • Drawing

  • Family Living

  • Dining

  • Prayer room & Attached Bath

  • Bed room -2

  • Attached Bath room - 2

  • Kitchen

  • Work area


First Floor - 1034 Sq.Ft.

  • Upper Living

  • Bedroom - 2

  • Attached Bathroom - 2

  • Balcony


Total Area - 2991 Sq.Ft.

flat roof home design
For More Information about this house

A-CUBE Builders & Developers (Home design in Thrissur)
Vayalambam,Anchappalom
Thrichur. DT
Kerala
India
Ph: 9645528833,9746024805,9809107286
Email:acubecreators@gmail.com

2700 sq.feet beautiful 4 bedroom house elevation

2980 Square feet (277 Square Meter) (331 Square Yard) 4 bedroom sloping roof home design by A-CUBE Builders & Developers Thrissur, Kerala.


sloping roof home design

Facilities in this house

Ground Floor - 1873 Sq.Ft.

  • Car porch

  • Sit out

  • Drawing

  • Family Living

  • Dining cum Sit out

  • Bed room -2

  • Attached Bath room - 2

  • Common Bath room - 1

  • Kitchen

  • Store

  • Work area


First Floor - 1107 Sq.Ft.

  • Upper Living

  • Bedroom - 2

  • Attached Bathroom - 2

  • Balcony - 1


Total Area - 2980 Sq.Ft.

For more information about this house
A-CUBE Builders & Developers (Home design in Thrissur)
Vayalambam,Anchappalom
Thrissur DT.
Kerala
India
Ph: 9645528833,9746024805,9809107286
Email:acubecreators@gmail.com

Beautiful contemporary home designs

1700 square feet (158 Square Meter) (189 Square Yards) Kerala style house design by A-CUBE Builders & Developers Thrichur, Kerala.


1700 square feet, 3 bhk Kerala style home design
Facilities in this house

Ground Floor - 1218 Sq.Ft.

  • Car porch

  • Sit out

  • Drawing

  • Dining

  • Pooja Room

  • Bed room -2

  • Attached Bath room - 1

  • Common Bath room -1

  • Kitchen

  • Work area


First Floor - 495 Sq.Ft.

  • Upper Living

  • Bedroom - 1

  • Attached Bathroom - 1

  • Balcony - 1


Total Area - 1713 Sq.Ft.

side view of 1700 square feet, 3 bhk Kerala style home design
For More Information about this house
A-CUBE Builders & Developers (Home design in Thrissur)
Vayalambam,Anchappalom
Thrichur . DT
Kerala ST
India
Ph: 9645528833,9746024805,9809107286
Email:acubecreators@gmail.com