Showing posts sorted by relevance for query a-cube builders. Sort by date Show all posts

House with shop plans

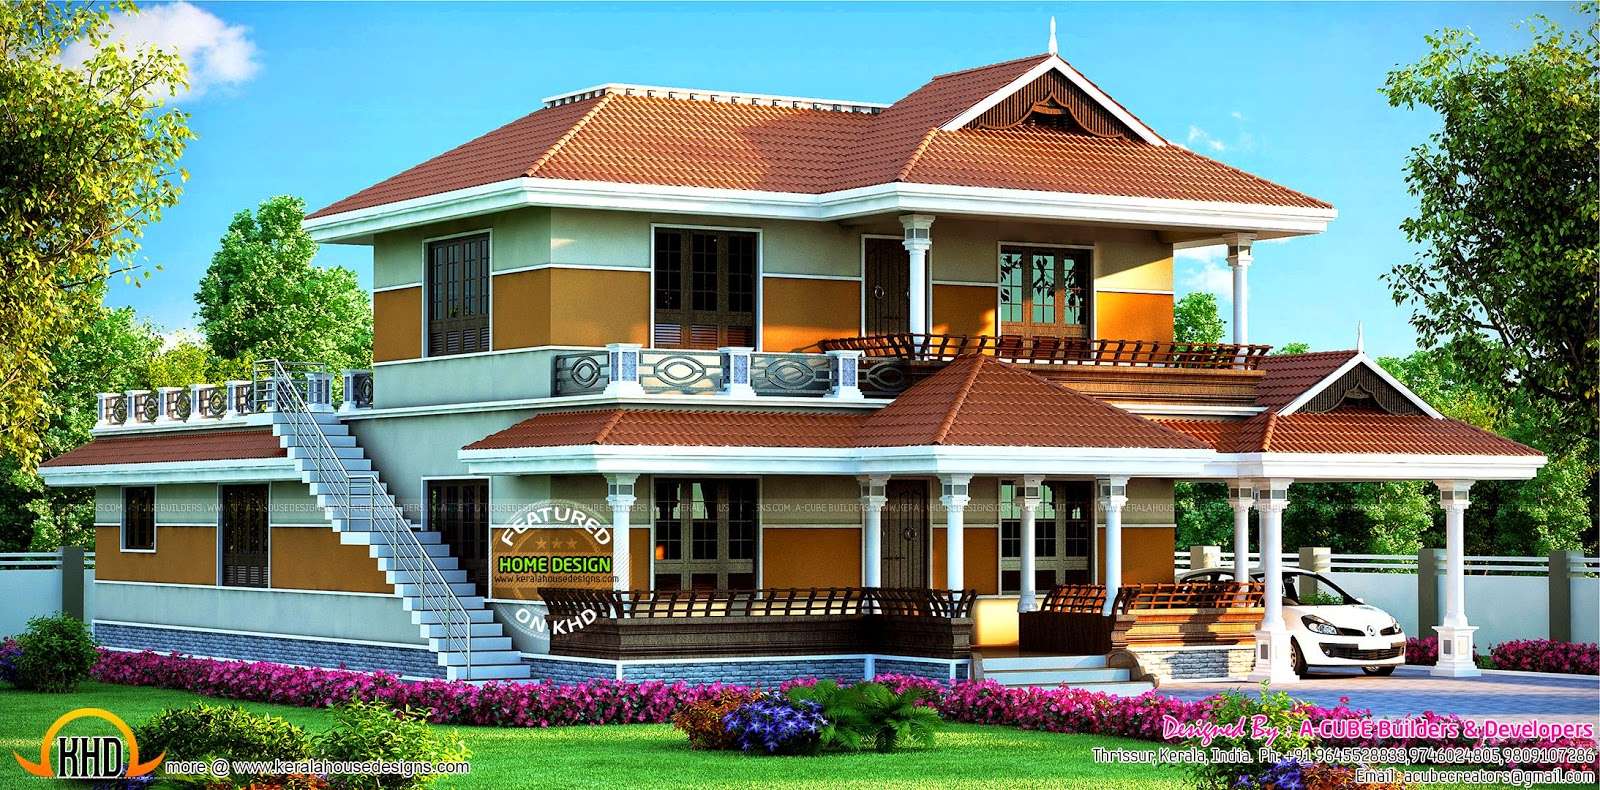
3527 Square Feet (328 Square Meter) (392 Square Yards) beautiful 4 bedroom Kerala style house exterior. This house have a stair room. Designed by A-CUBE Builders & Developers, Thrissur, Kerala.

Square feet details
Ground floor : 1984 Sq.Ft.
First floor : 1543 Sq.Ft.
Total area : 3527 Sq.Ft.
No. of bedrooms : 4
Design style : Modern luxury home

House design by Acube builders


Facilities in this house

Ground floor

  • Porch

  • Sit out

  • Foyer

  • Drawing

  • Dining

  • Family living

  • 2 Bedroom attached toilet and dress

  • Kitchen

  • Work area


First floor

  • Balcony

  • Upper living

  • Study area

  • 2 Bedroom attached toilet and dress


A-CUBE Builders

Other Designs by A-CUBE Builders

For more information about this house, Contact
A-CUBE Builders & Developers (Home design in Thrissur)
Vayalambam,Anchappalom
Thrissur, Kerala, India
PH:+91 9645528833,9746024805,9809107286
Email:acubecreators@gmail.com

Beautiful European style modern house

We are presenting a beautiful Kerala style house in 1726 Square Feet (160 Square Meter) (192 Square Yards). This double storied house consists of 4 bedrooms. 2 bedrooms on the ground floor are attached. On the first floor, only one bedroom attached. There is a balcony on the top floor. Designed by A-CUBE Builders & Developers, Thrissur, Kerala.

Square feet details
Ground floor : 1223 Sq.Ft.
First floor : 503 Sq.Ft.
Total area : 1726 Sq.Ft.
No. of bedrooms : 4
Design style : Kerala model

Beautiful Kerala home


Facilities in this house

Ground floor

  • Porch

  • Sit out

  • Drawing

  • Dining

  • 2 Bedroom attached

  • Kitchen

  • Work area

  • Store

  • Outside toilet

  • Work area


First floor

  • Balcony

  • 1 Bedroom attached

  • 1 Bedroom


A-CUBE Builders

Other Designs by A-CUBE Builders

For more information about this house, Contact
A-CUBE Builders & Developers (Home design in Thrissur)
Vayalambam,Anchappalom
Thrissur, Kerala, India
PH:+91 9645528833,9746024805,9809107286
Email:acubecreators@gmail.com

Attractive house design

2547 Square Feet (237 Square Meter) (283 Square Yards) beautiful 4 bedroom Kerala style house exterior. This house have a stair room. Designed by A-CUBE Builders & Developers, Thrissur, Kerala.

Square feet details
Ground floor : 1947 Sq.Ft.
First floor : 600 Sq.Ft.
Total area : 2547 Sq.Ft.
No. of bedrooms : 4
Design style : Kerala style

Kerala style beautiful house


Facilities in this house

Ground floor

  • Porch

  • Poomugham

  • Sit out

  • Living

  • 3 Bedroom

  • Common toilet

  • Dining

  • Pooja

  • Kitchen


First floor

  • Balcony

  • Living

  • 1 Bedroom


A-CUBE Builders

Other Designs by A-CUBE Builders

For more information about this house, Contact
A-CUBE Builders & Developers (Home design in Thrissur)
Vayalambam,Anchappalom
Thrissur, Kerala, India
PH:+91 9645528833,9746024805,9809107286
Email:acubecreators@gmail.com

2389 sq-feet modern mix house elevation

This is a grand look house elevation in 3086 Square Feet (287 Square Meter) (343 Square Yards). Designed by A-CUBE Builders & Developers, Thrissur, Kerala.

Square feet details
Ground floor : 2018 Sq.Ft.
First floor : 1068 Sq.Ft.
Total area : 3086 Sq.Ft.
No. of bedrooms : 4
Design style : Kerala model

Grand Kerala home design


Facilities in this house

Ground floor

  • Car porch

  • Sit out

  • Office

  • Drawing

  • Pooja

  • Family living

  • Dining

  • 2 Bedroom attached

  • Common toilet

  • Courtyard

  • Kitchen

  • Work area

  • Store


First floor

  • Upper living

  • 1 Bedroom attached

  • 1 Bedroom

  • Common toilet

  • Study room

  • Balcony


Grand Kerala home design


A-CUBE Builders

Other Designs by A-CUBE Builders

For more information about this house, Contact
A-CUBE Builders & Developers (Home design in Thrissur)
Vayalambam,Anchappalom
Thrissur, Kerala, India
PH:+91 9645528833,9746024805,9809107286
Email:acubecreators@gmail.com

Blue toned interiors

This uniquely designed house in 2143 Square Feet (199 Square Meter) (238 Square Yards) The special shape on the first floor exterior is not seen anywhere. May be the designer looked for a change. Designed by A-CUBE Builders & Developers, Thrissur, Kerala.

Square feet details
Ground floor : 1217 Sq.Ft.
First floor : 926 Sq.Ft.
Total area : 2143 Sq.Ft.
No. of bedrooms : 3
Design style : Unique

Unique double storied house


Facilities in this house

Ground floor

  • Sit out

  • Drawing

  • Dining

  • Bedroom attached walking closet & toilet

  • Common toilet

  • Kitchen

  • Work area

  • Back side ready made car porch


First floor

  • Upper living

  • Bedroom attached walking closet & toilet

  • 1 bedroom

  • 2 common toilet


A-CUBE Builders

Other Designs by A-CUBE Builders

For more information about this house, Contact
A-CUBE Builders & Developers (Home design in Thrissur)
Vayalambam,Anchappalom
Thrissur, Kerala, India
PH:+91 9645528833,9746024805,9809107286
Email:acubecreators@gmail.com

Flat roof house decorative elements

This is a big budget house with 5 bedrooms. The total area of this house is 6092 Square Feet (566 Square Meter) (677 Square Yards). Designed by A-CUBE Builders & Developers, Thrissur, Kerala.

Square feet details
Ground floor - 3381 Sq.Ft.
First floor - 2711 Sq.Ft.
Total area - 6092 Sq.Ft.
No. of bedrooms - 5
Design style - Super luxury


Facilities in this house

Ground floor

  • Car porch

  • Sit out

  • Living

  • Family living

  • Dining

  • 2 Bedrooms

  • Common toilet

  • Kitchen
    Store

  • Veranda


First floor

  • Upper living 

  • 3 Bedrooms attached


A-CUBE Builders

Other Designs by A-CUBE Builders

For more information about this house, Contact
A-CUBE Builders & Developers (Home design in Thrissur)
Vayalambam,Anchappalom
Thrissur, Kerala, India
PH:+91 9645528833,9746024805,9809107286
Email:acubecreators@gmail.com

House plan of modern mix house

This is a wonderful looking luxury house. The total area of this sloping roof style house is 3268 Square Feet (304 Square Meter) (363 Square Yards) and having 4 bedrooms in two floors. All 4 bedrooms in this house having attached bathroom facility and one common toilet . Designed by A-CUBE Builders & Developers, Thrissur, Kerala.

Square feet details
Ground floor : 1983 Sq.Ft.
First floor : 1012 Sq.Ft.
Total area : 3268 Sq.Ft.
No. of bedrooms : 4
Bathrooms attached : 4
Design style : Sloping roof

Luxury house


Facilities in this house

Ground floor

  • Porch

  • Poomukham

  • Sit out

  • Foyer

  • Drawing

  • Dining

  • Family living

  • 2 Bedroom attached toilet and dress

  • Common toilet

  • Gas Kitchen

  • Fire Kitchen

  • Utility


First floor

  • Balcony

  • Upper living

  • Passage

  • 2 Bedroom attached toilet and dress


Floor 3D plan (isometric view)
Ground floor 3D plan
First floor 3D plan


A-CUBE Builders

Other Designs by A-CUBE Builders

For more information about this house, Contact
A-CUBE Builders & Developers (Home design in Thrissur)
Vayalambam,Anchappalom
Thrissur, Kerala, India
PH:+91 9645528833,9746024805,9809107286
Email:acubecreators@gmail.com

2800 sq-ft 4 bhk modern house

Today we are showcasing some beautiful master bedroom interior designs and a modular kitchen design by A-CUBE Builders & Developers, Thrissur, Kerala
bedroom design picture

bedroom design picture

bedroom design picture

bedroom design picture

Modular kitchen design picture


A-CUBE Builders

Other Designs by A-CUBE Builders

For more information about this house, Contact
A-CUBE Builders & Developers (Home design in Thrissur)
Vayalambam,Anchappalom
Thrissur, Kerala, India
PH:+91 9645528833,9746024805,9809107286
Email:acubecreators@gmail.com

India vastu compatible house

Modern style single floor house exterior in 1309 Square Feet (122 Square Meter) (145 Square Yards). This house have a stair room. Designed by A-CUBE Builders & Developers, Thrissur, Kerala.

Square feet details
Ground floor : 1214 Sq.Ft.
First floor : 95 Sq.Ft.
Total area : 1309 Sq.Ft.
No. of bedrooms : 2
Bathrooms attached : 1
Design style : Modern

Modern single floor home


Facilities in this house

Ground floor

  • Porch

  • Sit out

  • Drawing

  • Dining

  • 1 Bedroom

  • 1 Bedroom attached

  • Common toilet

  • Kitchen

  • Work area


First floor

  • Stair


A-CUBE Builders

Other Designs by A-CUBE Builders

For more information about this house, Contact
A-CUBE Builders & Developers (Home design in Thrissur)
Vayalambam,Anchappalom
Thrissur, Kerala, India
PH:+91 9645528833,9746024805,9809107286
Email:acubecreators@gmail.com

Wide contemporary house

This is a large house with 6 bedrooms. The tota area of this house is 3455 Square Feet (321 Square Meter) (384 Square Yards). Designed by A-CUBE Builders & Developers, Thrissur, Kerala.

Square feet details
Ground floor : 2010 Sq.Ft.
First floor : 1241 Sq.Ft.
Total area : 3455 Sq.Ft.
No. of bedrooms : 6
Design style : Kerala model

Large house design


Facilities in this house

Ground floor

  • Sit out

  • Porch

  • 3 Bedroom attached toilet and dress

  • Living room

  • Dining room

  • Kitchen

  • Work area

  • Common Toilet

  • Store

  • Prayer room


First floor

  • Balcony 1 & 2

  • Upper living

  • 3 Bedroom attached dress and toilet


A-CUBE Builders

Other Designs by A-CUBE Builders

For more information about this house, Contact
A-CUBE Builders & Developers (Home design in Thrissur)
Vayalambam,Anchappalom
Thrissur, Kerala, India
PH:+91 9645528833,9746024805,9809107286
Email:acubecreators@gmail.com

2800 sq.ft. villa with victorian roof

This is a 3 bedroom 3 storied house with lots of decorative elements on the the exterior elevation. The total area of this house is 2550 Square Feet (237 Square Meter) (283 Square Yards). Designed by A-CUBE Builders & Developers, Thrissur, Kerala.

Square feet details
Ground floor : 1539 Sq.Ft.
First floor : 901 Sq.Ft.
Total area : 2550 Sq.Ft.
No. of bedrooms : 3
Design style : Decorative


Facilities in this house

Ground floor

  • Porch

  • Veranda

  • Living room

  • Pooja

  • Dining room

  • Bedroom

  • Common toilet

  • Kitchen

  • Store


First floor

  • Family living

  • 2 Bedrooms

  • Common toilet


A-CUBE Builders

Other Designs by A-CUBE Builders

For more information about this house, Contact
A-CUBE Builders & Developers (Home design in Thrissur)
Vayalambam,Anchappalom
Thrissur, Kerala, India
PH:+91 9645528833,9746024805,9809107286
Email:acubecreators@gmail.com

1477 sq-ft house with stair room

This is a work finished beautiful Kerala style house. Total area of this house is 2472 Square Feet (230 Square Meter) (275 Square Yards). Designed by A-CUBE Builders & Developers, Thrissur, Kerala.

Square feet details
Ground floor : 1584 Sq.Ft.
First floor : 888 Sq.Ft.
Total area : 2472 Sq.Ft.
No. of bedrooms : 4
Attached bathrooms : 4
Design style : Kerala architecture

Side view of house


Facilities in this house

Completed Kerala house

Ground floor

  • Porch

  • Sit out

  • Drawing

  • Dining

  • Common toilet

  • 2 Bedroom attached toilet and dress

  • Kitchen

  • Work area


First floor

  • 2 Balcony

  • Upper living

  • 2 Bedroom attached


A-CUBE Builders

Other Designs by A-CUBE Builders

For more information about this house, Contact
A-CUBE Builders & Developers (Home design in Thrissur)
Vayalambam,Anchappalom
Thrissur, Kerala, India
PH:+91 9645528833,9746024805,9809107286
Email:acubecreators@gmail.com

Living, bedroom, suit room interior

This is a Kerala style villa architecture in 2326 Square Feet (216 Square Meter) (258 Square Yards). The house have 4 bedrooms in two floors. All 4 bedrooms in this house having attached bathroom facility and one outside toilet . Designed by A-CUBE Builders & Developers, Thrissur, Kerala.

Square feet details
Ground floor : 1437 Sq.Ft.
First floor : 889 Sq.Ft.
Total area : 2326 Sq.Ft.
No. of bedrooms : 4
Bathrooms attached : 4
Design style : Villa

Kerala style villa architecture


Facilities in this house

Ground floor

  • Porch

  • Sit out

  • Drawing

  • Dining

  • 1 Bedroom attached

  • 1 Bedroom attached toilet and dress

  • Kitchen

  • Work area

  • Outside toilet


First floor

  • Upper living

  • 1 Bedroom attached

  • 1 Bedroom attached toilet and dress


A-CUBE Builders

Other Designs by A-CUBE Builders

For more information about this house, Contact
A-CUBE Builders & Developers (Home design in Thrissur)
Vayalambam,Anchappalom
Thrissur, Kerala, India
PH:+91 9645528833,9746024805,9809107286
Email:acubecreators@gmail.com

Nice decorative villa

2 bedroom single floor house plan in 1188 Square Feet (110 Square Meter) (132 Square Yards). There is a stair room on first floor. Designed by A-CUBE Builders & Developers, Thrissur, Kerala.

Square feet details
Ground floor : 933 Sq.Ft.
First floor : 255 Sq.Ft.
Total area : 1188 Sq.Ft.
No. of bedrooms : 2
No. of bathrooms : 1
Design style : Mixed roof

House design


Facilities in this house

Ground floor

  • Porch

  • Sit out

  • Drawing

  • Dining

  • 1 Bedroom

  • 1 Master bedroom attached

  • Pooja

  • Kitchen

  • Outside toilet


First floor

  • Stair room


A-CUBE Builders

Other Designs by A-CUBE Builders

For more information about this house, Contact
A-CUBE Builders & Developers (Home design in Thrissur)
Vayalambam,Anchappalom
Thrissur, Kerala, India
PH:+91 9645528833,9746024805,9809107286
Email:acubecreators@gmail.com

Small 4 bedroom house plan

3186 Square Feet (296 Square Meter) (354 Square Yards) 3 bedroom attached contemporary mix home design. Designed by A-CUBE Builders & Developers, Thrissur, Kerala.

Square feet details
Ground floor : 2303 Sq.Ft.
First floor : 883 Sq.Ft.
Total area : 3186 Sq.Ft.
No. of bedrooms : 4
Design style : Contemporary mix home

Contemporary mix house design


Facilities in this house

Ground floor

  • Porch

  • Sit out

  • Living

  • Family living hall

  • Bedroom attached

  • Dining

  • Pantry

  • Common toilet

  • Bedroom attached

  • Kitchen

  • Work area


First floor

  • Upper living

  • Balcony

  • Bedroom attached


A-CUBE Builders

Other Designs by A-CUBE Builders

For more information about this house, Contact
A-CUBE Builders & Developers (Home design in Thrissur)
Vayalambam,Anchappalom
Thrissur, Kerala, India
PH:+91 9645528833,9746024805,9809107286
Email:acubecreators@gmail.com

Residence at Cherupuzha, Kannur

5 bedroom single storied house in 3700 Square Feet (344 Square Meter) (411 Square Yards). Designed by A-CUBE Builders & Developers, Thrissur, Kerala.

Square feet details
Total area - 3700 Sq.Ft.
No. of bedrooms - 5
Design style - Single storied

Wide single storied home


Facilities in this house


  • Car porch

  • Sit out

  • Foyer

  • Personal living room

  • 5 Bedrooms (one attached)

  • Family living

  • 2 walking closets (Wardrobe)

  • 2 Store rooms

  • Dining room

  • Kitchen

  • Common toilet

  • Back porch (Work area)


A-CUBE Builders

Other Designs by A-CUBE Builders

For more information about this house, Contact
A-CUBE Builders & Developers (Home design in Thrissur)
Vayalambam,Anchappalom
Thrissur DT., Kerala, India
PH:+91 9645528833,9746024805,9809107286
Email:acubecreators@gmail.com

1750 square feet house

2950 Square Feet (274 Square Meter) (328 Square Yards) Sloping roof mix 4 bedroom house. Designed by A-CUBE Builders & Developers, Thrissur, Kerala.

Square feet details
Ground floor : 1874 Sq.Ft.
First floor : 1076 Sq.Ft.
Total area : 2950 Sq.Ft.
No. of bedrooms : 4
Design style : Sloping roof

Side view of modern elevation


Facilities in this house

Ground floor

  • Porch

  • Sit out

  • Drawing

  • Courtyard

  • Dining

  • Pooja

  • Common toilet

  • 2 Bedroom attached toilet & dress

  • Kitchen

  • Work area


First floor

  • Family living

  • 2 Bedroom attached toilet & dress


A-CUBE Builders

Other Designs by A-CUBE Builders

For more information about this house, Contact
A-CUBE Builders & Developers (Home design in Thrissur)
Vayalambam,Anchappalom
Thrissur, Kerala, India
PH:+91 9645528833,9746024805,9809107286
Email:acubecreators@gmail.com

Small plot house plan

5 bhk modern sloping roof house in 2789 Square Feet (259 Square Meter) (310 Square Yards). Designed by A-CUBE Builders & Developers, Thrissur, Kerala.

Square feet details
Ground floor : 1812 Sq.Ft.
First floor : 977 Sq.Ft.
Total area : 2789 Sq.Ft.
No. of bedrooms : 5
Design style : Kerala model sloping roof

Modern Kerala home


Facilities in this house

Ground floor

  • Sit out

  • Bedroom

  • Bedroom attached toilet and dress

  • Bedroom attached toilet

  • Dining

  • Drawing

  • Gas Kitchen

  • Fire Kitchen

  • Store

  • Work Area

  • Common toilet


First floor

  • Balcony - 2

  • Upper living

  • Bedroom attached toilet

  • Bedroom attached dress & toilet


A-CUBE Builders

Other Designs by A-CUBE Builders

For more information about this house, Contact
A-CUBE Builders & Developers (Home design in Thrissur)
Vayalambam,Anchappalom
Thrissur, Kerala, India
PH:+91 9645528833,9746024805,9809107286
Email:acubecreators@gmail.com

Double storied sloped roof house

Kerala style architecture house in 1639 Square Feet (152 Square Meter) (182 Square Yards). Designed by A-CUBE Builders & Developers, Thrissur, Kerala.

Square feet details
Ground floor : 941 Sq.Ft.
First floor : 698 Sq.Ft.
Total area : 1639 Sq.Ft.
No. of bedrooms : 4
Design style : Kerala style architecture

Kerala model house


Facilities in this house

Ground floor

  • Sit out

  • Porch

  • Living

  • Guest bedroom attached toilet

  • Dining

  • Common bedroom

  • Common toilet

  • Kitchen

  • Store


First floor

  • Balcony

  • 2 Common bedroom

  • Common toilet

  • 1 Bedroom attached toilet

  • Upper living

  • Library


A-CUBE Builders

Other Designs by A-CUBE Builders

For more information about this house, Contact
A-CUBE Builders & Developers (Home design in Thrissur)
Vayalambam,Anchappalom
Thrissur, Kerala, India
PH:+91 9645528833,9746024805,9809107286
Email:acubecreators@gmail.com

1250 sq-feet house elevation and plan

1942 Square Feet (180 Square Meter) (216 Square Yards) flat roof 3 bedroom house. Designed by A-CUBE Builders & Developers, Thrissur, Kerala.

Square feet details
Ground floor : 884 Sq.Ft.
First floor : 899 Sq.Ft.
Second floor : 159 Sq.Ft.
Total area : 1942 Sq.Ft.
No. of bedrooms : 3
Design style : Flat roof Villa

1942 square feet house


Facilities in this house

Ground floor

  • Car porch

  • Foyer

  • Living

  • Dining

  • 1 Bedroom attached

  • Kitchen


First floor

  • Family room

  • 2 Bedrooms attached

  • Pooja
    Balcony


Second floor

  • Stair room


A-CUBE Builders

Other Designs by A-CUBE Builders

For more information about this house, Contact
A-CUBE Builders & Developers (Home design in Thrissur)
Vayalambam,Anchappalom
Thrissur, Kerala, India
PH:+91 9645528833,9746024805,9809107286
Email:acubecreators@gmail.com