Showing posts sorted by date for query dream homes. Sort by relevance Show all posts

Amazing future vision of home and surroundings
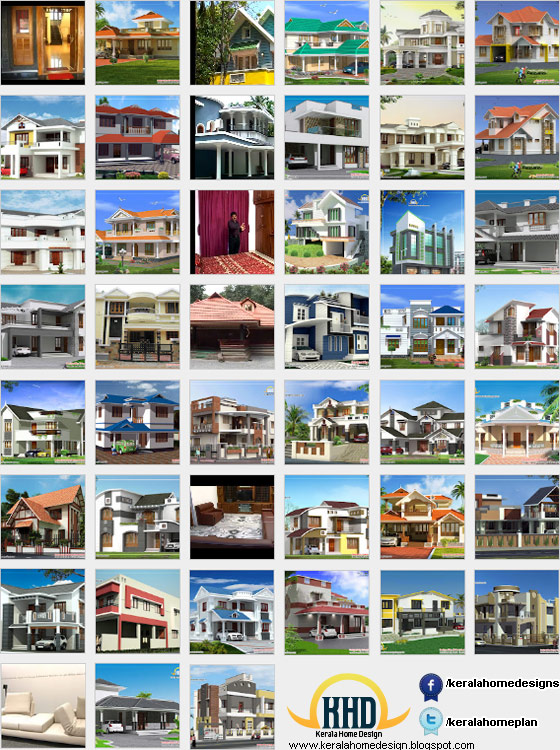
Home design ideas of the month - February 2012
http://youtu.be/SdCD0CdfRSU

  1. Traditional Kerala home design - Video

  2. Beautiful 2 storey home - 2470 Sq. Ft.

  3. Beautiful 2 Storey House Elevation - 3665 Sq. Ft.

  4. Contemporary sloping roof home design - 3010 Sq. ...

  5. Duplex House Elevation - 2379 Sq. Ft.

  6. 6 Awesome dream homes plans

  7. Beautiful Kerala Style House - 1524 Sq. Ft

  8. Duplex house design - 2000 Sq. Ft.

  9. Beautiful 2 Storey house design - 2490 Sq. Ft.

  10. House renovation design - 2750 Sq. Ft.

  11. Duplex house design -1450 Sq. Ft.

  12. Modern contemporary home design - 2840 Sq. Ft.

  13. Beautiful Kerala Home design in 4 cents - Video

  14. Kerala Style Villa - Video

  15. Beautiful Kerala Style Home Design - Video

  16. Kerala nalukettu house - Video

  17. Duplex House Plan and Elevation - 4217 Sq. Ft.

  18. Kerala style single storey house

  19. Duplex house design - 2700 Sq. Ft.

  20. Contemporary Home Design - 2304 Sq. Ft.

  21. Double storey home designs - 1650 Sq. Ft.

  22. 2 storey house design with 3d floor plan - 2492 Sq...

  23. Beautiful house elevation design - 2400 Sq. Ft.

  24. Modern contemporary home design - 2850 Sq. Ft.

  25. Awesome Home Design - 5167 Sq. Ft.

  26. Beautiful luxury villa design - 4525 Sq. Ft.

  27. Shop blend office blend home design

  28. Duplex house elevation - 2200 Sq. Ft.

  29. Luxury Home Design - 2910 sq. ft.

  30. Kerala Style Traditional House - 2000 sq. ft.

  31. Sloping Roof house - 2150 Sq. Ft.

  32. Duplex house elevation - 2250 Sq. Ft

  33. Sloping Roof house with Cellar Floor - 3325 Sq. Ft...

  34. Modern house elevation - 1691 sq. ft.

  35. 1 storey 4 bedroom villa - 1590 Square Feet

  36. Modern Contemporary House Elevation

  37. Beautiful 2 Storey House Elevation - 2805 Sq. Ft.

  38. Long House Elevation - 2360 sq ft

  39. Beautiful House Elevation - 2317sq. ft.

  40. Traditional blend modern house - 2000 Sq. Feet

  41. 2 storey house design and plan - 2485 Sq. Feet

  42. Duplex House Plan and Elevation - 3122 Sq. Ft.

  43. Trends in furniture - Furniture Trends

  44. Sloping roof house elevation - 1860 Sq. Ft.

  45. 3 Story House Plan and Elevation - 3521 Sq. Ft.

Asianet dream home December 11,2011

Kerala style single floor house plan - 139 square meters (1500 Sq. Ft.) - December 2011
House Details

Area Details:1500 Sq.Ft.

  • Porch

  • Sit out

  • Living

  • Dining

  • 2Bed attached

  • Kitchen

  • Work area


Other Designs by Green Homes

For more information of this house, contact
Architect : Green Homes(House design and construction in Thiruvalla)
Revenue Tower, Thiruvalla
MOB:+91 99470 69616
Email:ghomes4u@gmail.com

Contact Kerala home design

The idea behind Kerala home design is simply connect house designers / architects to common people without any login / account. So browsing through our gallery is really hassle free, every one can find their dream house according to their needs. We feel, when going through our house gallery, you will get lots of new ideas to build your house in dream.

We archived all types of house designs. From traditional to contemporary, from single storied to multi-storied and from small budget to super luxury. We have over 2000 blog posts since inception.

How and Why we started Kerala Home design?
When we are planned to build our home in 2009, we searched Internet for Kerala model house plans. Unfortunately at that time we get very small collection of homes (Kerala) for reference. Thus the promoters of this blog planned to start Kerala home design gallery blog. Not only we are publishing house elevations but also Kerala interiors, and some designers are ready to publish free floor plans. Frankly, we are not in to design or construction, we are just showcasing the works, which is sending by Designers / Architects / Builders / Individuals. We don't know any designers personally! Also we don't stands as third party too.

So if your choosing a designer to build your elevation / home, ask them to give details of some of their recent works. Speak to their clients directly. Then only you know the capability / responsibility of the builder - That's our recommendation.

Thanks Again! May God bless you to find your dream house.

Submit your house design works

This blog is a showcase of beautiful house plans in Kerala. If you are a builder, architect, civil engineer...Please send your own works to keralahomedesign@gmail.com And your contact info will come under your work photo. This service is FREE!

We have collected a list of main Builders and Home planners of Kerala. If you are a Builder or Home Planner want to be listed, then please mail to : keralahomedesign@gmail.com

  1. Abad Builders
    http://www.abadbuilders.com


  2. AC.City Projects Pvt.Ltd
    http://www.accity.in


  3. Alfa Ventures (P) Ltd.
    http://www.alfaventures.com


  4. Alliance Construction Company
    http://www.allianceconstructionco.com


  5. Ambady Constructions
    http://www.ambadyconstructions.com


  6. Ansal Buildwell Ltd.
    http://www.ansalabl.com


  7. Anvita Builders Pvt.Ltd.
    http://www.anvitabuilder.com


  8. Asset Homes
    http://www.assethomes.in


  9. BCG Builders
    http://www.bcgbuilders.com


  10. Brigade Enterprises Ltd
    http://www.brigadegroup.com


  11. Chakolas Habitat
    http://www.chakolashabitat.net


  12. Cheloor Property Development Projects Ltd.
    http://www.cheloor.com


  13. Cherian Varkey Contruction Co.Pvt.Ltd
    http://www.cherianvarkey.com


  14. Clearway Builders Pvt. Ltd.
    http://www.clearwaybuilders.com


  15. Condor Builders Pvt. Ltd.
    http://www.thecondorgroup.com


  16. Dream flower Housing projects
    http://www.dreamflower.in


  17. DLF Home Developers Ltd.
    http://www.dlfindia.in


  18. Fern Valley Group
    http://www.fernvalleygroup.com


  19. Flair Alliance Builders and Developers
    http://www.flairalliance.com


  20. Fort Builders India Pvt Ltd
    http://www.fortbuilders.net


  21. Galaxy Homes Pvt Ltd.
    http://www.galaxyhomes.com


  22. Green Vistas Infrastructure Projects
    http://www.greenvistas.net


  23. Heavenly Homes Pvt Ltd.
    http://www.heavenlyhomeskerala.com


  24. Heera Constructions Co.Pvt.Ltd
    http://www.heeragroup.com


  25. Hi-lite Builders Pvt.Ltd
    http://www.hilitebuilders.com


  26. Hoysala Projects Pvt.Ltd
    http://www.hoysalaprojects.com


  27. Infrahousing Pvt Ltd
    http://www.infrahousing.com


  28. Jain Housing & Constructions Ltd.
    http://www.jainhousing.com


  29. Jewel Homes Pvt.Ltd .
    http://www.jewelhomes.net


  30. Jomer Properties Pvt.Ltd
    http://www.jomerproperties.com


  31. Julphar builders
    http://www.julpharbuilders.com


  32. K P Varkey & V.S.Builders
    http://www.kpvandvs.in


  33. Kalpakabuilders
    http://www.kalpakabuilders.com


  34. Kent Constructions (P) Ltd.
    http://www.kentcoindia.com


  35. Korath Gulf Links Builders (P) Ltd
    http://www.kglbuilders.com


  36. Kristal Group
    http://www.kristalgroup.com


  37. Kunnel Projects Pvt. Ltd.
    http://www.kunnel.in


  38. Manjooran Housing & Development Co.Pvt.Ltd
    http://www.manjooran.com


  39. Mather Projects Pvt.Ltd
    http://www.matherprojects.com


  40. Meridian Homes
    http://www.themeridianhomes.com


  41. MIR Realtors Pvt. Ltd.
    http://www.mirrealtors.com


  42. Nagarjuna Construction Co.Ltd
    http://www.nccurban.com


  43. Nagpal Builders
    http://www.nagpalbuilders.in


  44. National Builders
    http://www.nationalbuilders.in


  45. Nest Realities India Pvt.Ltd.


  46. Nippon Infra Projects Pvt.Ltd
    http://www.nipponinfra.com


  47. Noel Villas & Apartments
    http://www.noelprojects.com


  48. Oceanus Dwellings
    http://www.oceanus.co.in


  49. Olive Builders & Developers Pvt Ltd
    http://www.olivebuilder.com


  50. Precious Homes
    http://www.precioushomes.in


  51. Prestige Estates Projects Pvt. Ltd.
    http://www.prestigeconstructions.com


  52. Puravankara Projects Ltd.
    http://www.puravankara.com


  53. PVS Apartments Pvt. Ltd.
    http://www.pvsapartments.com


  54. Rahna Homes and Developers (P) Ltd
    http://www.rahnahomes.com


  55. RDS Realties Ltd.
    http://www.rdsproject.com


  56. Relcon Properties Pvt. Ltd.
    http://www.relcongroup.com


  57. Royal Castle Constructions Ltd
    http://www.royalcastleconstructions.com


  58. Santhi Homes
    http://www.santhihomes.com


  59. Seiken Property Developers Pvt.Ltd
    http://www.seikenproperties.com


  60. Skyline Builders
    http://www.skylinebuilders.com


  61. Skyline Foundations & Structures Pvt. Ltd.
    http://www.sfshomes.com


  62. Sobha Developers Ltd
    http://www.sobha.com


  63. Southern Investment
    http://www.sihomes.com


  64. Synthite Reality
    http://www.synthiterealty.com


  65. Tata Realty And Infrastructure Ltd.
    http://www.tata-realty.com


  66. Thrissur Builders Pvt Ltd
    http://www.tbpl.in


  67. Trinity Builders & Developers
    http://www.trinitybuild.com


  68. Wexco Homes (P) Ltd
    http://www.wexcohomes.com


  69. Yasoram Builders
    http://www.yasoram.com

Nice single floor house in 1800 sq-ft

Awesome night view of 2827 Square Feet (263 Square Meter) (314 Square Yards) double storied dream house . Designed by Green Homes, Thiruvalla, Kerala.

Square feet details
Ground floor : 1900 sq.ft.
First floor : 927 sq.ft.
Total Area : 2827 sq.ft.
Number of bedrooms : 4
Attached bathrooms : 4
Design style : Modern

Dream home Kerala


Facilities in this house

Ground Floor

  • Veranda

  • Living

  • Dining

  • Bedroom - 2 with Dressing+Toilet

  • Common Toilet

  • Kitchen

  • Work Area


First Floor

  • Bedroom - 2 with Toilet

  • Upper Living

  • Balcony


Other Designs by Green Homes

For more information of this house, contact
Architect : Green Homes(House design and construction in Thiruvalla)
Revenue Tower, Thiruvalla
MOB:+91 99470 69616
Email:ghomes4u@gmail.com

Dream home for common man

Extremely beautiful house exterior in 3190 Square Feet (296 Square Meter) (354 Square Yards). Designed by Green Homes, Thiruvalla, Kerala.

Square feet details
Ground floor : 1900 sq.ft.
First floor : 1290 sq.ft.
Total Area : 3190 sq.ft.
Number of bedrooms : 4
Attached bathrooms : 4
Design style : Sloping roof


Facilities in this house

Ground floor

  • Long Veranda

  • Living

  • Dining

  • Family Living

  • Bedroom - 2 with Dressing+Toilet

  • Common Toilet

  • Kitchen

  • Work Area

  • Store


First floor

  • Bedroom - 2 with Toilet

  • Upper Living

  • Balcony


Other Designs by Green Homes

For more information of this house, contact
Architect : Green Homes (House design and construction in Thiruvalla)
Revenue Tower, Thiruvalla
MOB:+91 99470 69616
Email:ghomes4u@gmail.com

Slopping roof 1550 sqft modern villa

2900 Square Feet (269 Square Meter) (322 Square Yards) 4 bedroom villa exterior . Designed by Green Homes, Thiruvalla, Pathanamthitta, Kerala.

Square feet details
Ground floor : 1852 sq.ft.
First floor : 1048sq.ft.
Total Area : 2900sq.ft.
Number of bedrooms : 4
Number of bathrooms : 3
Common toilet : 2
Design style : Villa

Dream home India


Facilities in this house

Ground floor

  • Porch

  • Sit out

  • Living

  • Dining

  • Bedroom - 2

  • Attached toilet - 1

  • Common Toilet

  • Kitchen

  • Work Area

  • Store


First floor

  • Bedroom - 2

  • Common Toilet

  • Home Theatre

  • Balcony


Other Designs by Green Homes

For more information of this house, contact
Designed by : Green Homes (House design and construction in Pathanamthitta)
Revenue Tower, Thiruvalla, Pathanamthitta, Kerala
MOB:+91 99470 69616
Email:ghomes4u@gmail.com

4 bedroom house in 333 square yards

2700 Square Feet (251 Square Meter) (300 Square Yards) 4 bedroom Kerala dream home. Designed by Green Homes, Thiruvalla, Kerala.

Square feet details
Ground floor : 1600 sq.ft.
First floor : 1100 sq.ft.
Total Area : 2700 sq.ft.
Number of bedrooms : 4
Attached bathrooms : 4
Design style : Sloped Roof

Kerala dream home


Facilities in this house

Ground floor

  • Porch

  • Sit out

  • Living

  • Dining

  • Bedroom - 2

  • Attached toilet with dressing - 2

  • Common Toilet

  • Kitchen

  • Work Area

  • Store


First floor

  • Bedroom - 2 with Toilet

  • Upper Living

  • Balcony


Other Designs by Green Homes

For more information of this house, contact
Architect : Green Homes (House design and construction in Thiruvalla)
Revenue Tower, Thiruvalla
MOB:+91 99470 69616
Email:ghomes4u@gmail.com

1815 sq-ft home plan

5 lakh (low budget) home is common mans dream. Today we are showcasing a 545 square feet (51 square meter) (60 square yards) 2 bedroom single storied house plan. Designed by Creo Homes, Cochin, Kerala.

House Square Feet Details

Total area : 545 sq. ft.
Bedrooms : 2
Common toilet : 1
Design style : 5 lakhs budget home
Construction cost : Approximate 5 lakhs* (*May change time to time, place to place)

house for 5 lakhs in kerala


Facilities in this house


Ground floor

  • Sit out

  • Living

  • Bedroom - 2

  • Common Toilet - 1

  • Kitchen


Free floor plan


Creo Homes Logo

Other Designs by Creo Homes

To know more about this home, contact [House design Cochin(Ernakulam)]
Creo Homes
Panampilly Nagar, Cochin-36
Phone : +91 9645999973 , 9645999972
Email: design@creohomes.in

Super dream home

2416 Square Feet (224 Square Meter) (268 Square Yards) 4 bedroom modern home. Designed by Creo Homes, Cochin, Kerala.

Square feet details
Ground floor : 1658 sq.ft.
First floor : 758 sq.ft.
Total Area : 2416 sq.ft.
Number of bedrooms : 4
Attached bathrooms : 3
Design style : Modern Dormer window home
Construction cost : Approximate 47 lakhs* (May change time to time place to place)

Modern dormer window home


Facilities in this house
Ground floor

  • Sit out

  • Drawing

  • Dining

  • Bedroom - 2

  • Courtyard

  • Toilet attached - 2

  • Kitchen

  • Work Area


First floor

  • Bedroom - 2

  • Toilet attached - 1

  • Upper living

  • Open terrace


Creo Homes Logo

Other Designs by Creo Homes

To know more about this home, contact [House design Cochin(Ernakulam)]
Creo Homes
Panampilly Nagar, Cochin-36
Phone : +91 9645999973 , 9645999972
Email: design@creohomes.in

Modular kitchen, dining and bedroom interior

1862 Square feet (173 square meter) (207 square yards) modern house with 3 bedroom plan. Designed by Dream Homes, Tamilnadu, India.

Square feet details
Ground floor : 904 Sq.Ft.
First floor : 958 Sq.Ft.
Total area : 1862 Sq.Ft.
No. of bedrooms : 3
Design style : Modern flat roof

Modern house view


See floor plans

Ground floor
Modern house ground floor
First floor
Modern house first floor


House Facilities

1600 sq-ft Tamil house plan

Floor plan and elevation of 2203 Square feet (205 square meter) (245 square yards) 4 bedroom house. Designed by Dream Homes, Tamilnadu, India.

Square feet details
Ground floor : 1238 Sq.Ft.
First floor : 965 Sq.Ft.
Total area : 2203 Sq.Ft.
No. of bedrooms : 4
Design style : Modern flat roof

House elevation flat roof


See floor plans


Ground floor
Ground floor plan
First floor
First floor plan


House Facilities

Interiors of bedrooms and kitchen

3093 Square feet (287 square meter) (344 square yards) 4 bedroom modern house. Designed by Dream Homes, Tamilnadu, India.

Square feet details
Ground floor : 1603 Sq.Ft.
First floor : 1490 Sq.Ft.
Total area : 3093 Sq.Ft.
No. of bedrooms : 4
Design style : Flat roof

Modern Tamilnadu house


See floor plans

Ground floor plan
First floor plan


House Facilities

Very beautiful house

This is the first day of 2015. We hope we can showcase more beautiful house plans as always. We dedicated our time to satisfy the people like you, whose looking build the dream homes.

This is a 4 bedroom luxury flat roof style house in 3921 Square Feet (364 Square Meter) (436 Square Yards). Designed by Aakriti design studio, Dubai & Kerala (Kannur).

Square feet details
Ground floor Area : 2233 Sq.Ft.
First floor Area : 1688 Sq.Ft.
Total Area : 3921 Sq.Ft.
Total bedrooms : 4
Design style : Flat roof

Awesome contemporary villa


Facilities of this house

Ground floor

  • Sit out

  • Foyer

  • Living Room

  • Courtyard with pooja

  • Dining

  • Bed with Toilet

  • Master suit with bath

  • Kitchen

  • Utility area

  • Laundry area

  • Maid room


First floor

  • Bedrooms - 2 No.s( WIC and Attached Bathroom)

  • Living room

  • Media room

  • Balcony


Aakrti design studio

Other Designs by Aakriti Design Studio

For More information about this villa, contact
Design : Aakriti Design Studio, Kannur, Kerala and Dubai
Homes in Kerala. Designed from Dubai
Email:info@aakritidubai.com
Dubai PH:+97150 9760751,+9714 2567592
Kannur, Kerala PH: +91 9747012288 ,+91 4972700629

Designer : Amesh Ke
Amesh

(amesh@aakritidubai.com)

6 Awesome dream homes plans

Beautiful 1 single storey house plan with stair room designed by ACUBE Builders & Developers, Thrissur.

Ground Floor -1524 sq. ft. (142 Sq. M.)(169 square yards)
Beautiful Kerala Style House House Architecture - 142 Square Meter (1524 Sq. Ft) - February 2012
Facilities
  • Car porch
  • Sit out
  • Drawing
  • Dining
  • Bed room - 3
  • Bath room - 3 attached
  • Bath room - 1 common
  • Kitchen
  • Work area

To know more about this house, contact (House design Thrissur)
ACUBE
Builders & Developers

Vayalambam,Anchappalom
Thrichur . DT
Kerala ST
India
Ph: 9645528833,9746024805,9809107286
Email:acubecreators@gmail.com

Very small double storied house

2355 Square feet (219 square meter) (262 square yards) 4 bedroom contemporary house with free floor plan. Designed by Dream Homes, Tamilnadu, India.

Square feet details
Ground floor : 1130 Sq.Ft.
First floor : 1205 Sq.Ft.
Total area : 2355 Sq.Ft.
No. of bedrooms : 4
Design style : Simple contemporary
House facing : East

Simple contemporary house


See floor plans

Ground floor
Ground floor

First floor
First floor


House Facilities