Showing posts sorted by date for query siraj v.p. Sort by relevance Show all posts

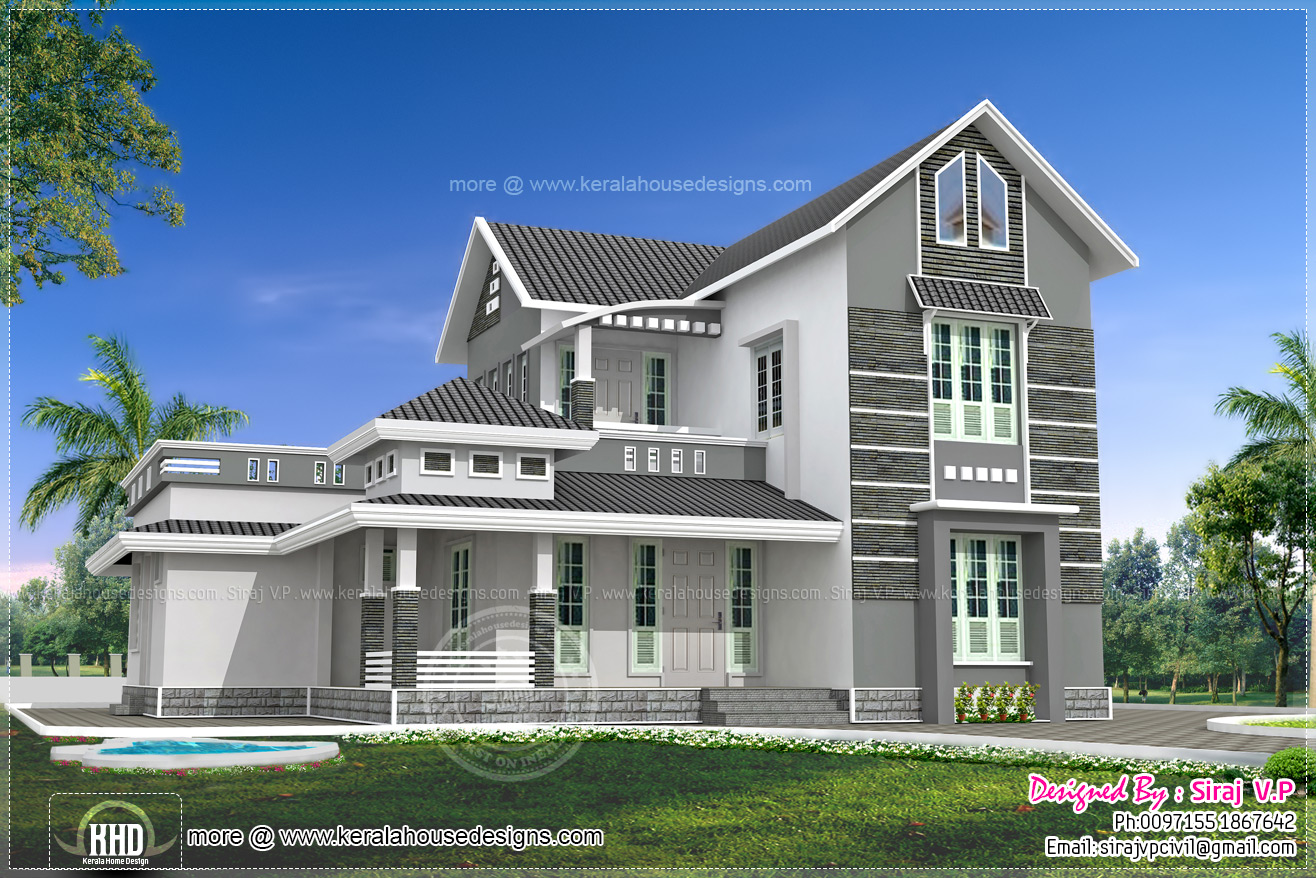
1950 sq.feet Kerala model one floor house

1000 Square Feet (93 Square Meter) (111 Square Yards) Beautiful 3 bedroom Kerala single floor home design by Siraj V.P.
Kerala style single floor house

House square feet details

Total Area : 1000 Sq. Ft
Bedrooms :3 (1 Attached)
Bathrooms :2

Facilities

  • Hall

  • Dining

  • Kitchen

  • Store

  • Small Yard


Kerala style single floor house

For more information about this single storey house, contact
Designed By : Siraj V.P
Architect Siraj V.P
Email:sirajvpcivil@gmail.com
Ph:0097155 1867642

Modern Kerala home design - 2012 Sq. Ft.

1650 Square Feet (153 Square Meter) (183 Square Yards) by Siraj V.P
Unique house design in Kerala - 1650 Sq. Ft.
House square feet details
Ground Floor : 900 Sq. Ft
First Floor : 750 Sq. Ft
Total Area : 1650 Sq. Ft
Bedrooms :4
Bathrooms :4
For More information about this house, contact
Designed By : Siraj V.P
Email:sirajvpcivil@gmail.com
Ph:0097155 1867642

Luxurious trendy house - 2307 sq.ft.

3D restaurant interior designs by Siraj V.P.

restaurant interior ideas
isometric view interior
restaurant interior ideas

For more information about these interiors, contact
Designed By : Siraj V.P
Email:sirajvpcivil@gmail.com
Ph:0097155 1867642

1197 sq-ft 3 bedroom villa in 3 cents plot

Villa exterior in 2000 Square Feet (186 Square Meter) (222 Square Yards). Designed by Siraj V.P

Beautiful 2000 sq-ft villa

Facilities in this house


  • Sit Out

  • 4 Bed rooms - 2 Attached Bathroom with dress

  • Formal Living

  • Dining

  • Upper Living area

  • Dining Area

  • Kitchen

  • Fire Kitchen

  • Store

  • Work area


Total area : 2000 Sq. Ft.

Villa side view
2000 sq-ft villa
Villa side view

For more information about this cute house, contact
Designed By : Siraj V.P
Architect Siraj V.P
Email:sirajvpcivil@gmail.com
PH: 0097155 1867642

3290 sq-ft Luxury contemporary home design

4 bedroom home design in 2250 Square Feet (273 Square Meter) (250 Square Yards). Designed by Siraj V.P

Beautiful Kerala home

House square feet details

Ground floor

  • Porch

  • Sit Out

  • Sitting

  • Dining hall

  • Stair case

  • 2 Bed Room one attached

  • Gas Kitchen

  • Smoke Kitchen

  • Work Area

  • Common toilet


First floor

  • 2 bed room one attached

  • Upper living

  • Balcony

  • Seen below

  • Open Terrace


Total area : 2250 Sq. Ft.

Beautiful Kerala home

For more information about this cute house, contact
Designed By : Siraj V.P
Architect Siraj V.P
Email:sirajvpcivil@gmail.com
Ph:0097155 1867642

Beautiful Contemporary low cost home in Kerala - 1923 Sq. Ft.

3700 Square Feet (344 Square Meter) (411 Square Yards) Beautiful Sloping roof luxury villa by Siraj V.P
Beautiful Sloping roof luxury villa  - 3700 Sq. Ft. - April 2012
House square feet details
Ground Floor : 2000 Sq. Ft
First Floor : 1700 Sq. Ft
Total Area : 3700 Sq. Ft
Bedrooms :4
Bathrooms :4
For More information about this house, contact
Designed By : Siraj V.P
Email:sirajvpcivil@gmail.com
Ph:0097155 1867642

2938 square feet residence elevation

1700 Square Feet (158 Square Meter) (189 Square Yards) 3 bedroom dream home design. Designed by Siraj V.P

Dream home design


Facilities in this house

Ground Floor - 1277 sq.ft.

  • Porch

  • Sit out

  • Living

  • Dining

  • Prayer room

  • Bedroom 2 attached with dressing room

  • Kitchen

  • Work Area

  • Bathroom


First Floor - 423 sq.ft.


  • Bed room 1 (attached with dress)

  • Hall

  • Balcony

  • Open terrace

  • Total area : 1700 Sq. Ft.

    Dream home design


    For more information about this home, contact
    Designed By : Siraj V.P
    Architect Siraj V.P
    Email:sirajvpcivil@gmail.com
    PH: 0097155 1867642

    Contemporary compact villa design

    Single story low budget house design in 1075 Square Feet (100 Square Meter) (119 Square Yards). Designed by Siraj V.P

    Low budget home Kerala

    House square feet details


    • Sit Out

    • Living

    • Dining

    • Bedroom - 2 (one attached)

    • Bathroom

    • Dressing

    • Stair inside

    • Kitchen(modern & Smoke)

    • Work Area

    • Open terrace


    Total area : 1075 Sq. Ft.

    Low budget Kerala home

    For more information about this small budget home, contact
    Designed By : Siraj V.P
    Architect Siraj V.P
    Email:sirajvpcivil@gmail.com
    Ph:0097155 1867642

    Very small house exterior

    2721 Square Feet (253 Square Meter) (308 Square Yards) 5 BHK house exterior. Designed by Siraj V.P

    Square feet details
    Ground floor - 1665 sq.ft.
    First floor - 1056 sq.ft.
    Total area - 2721 sq.ft.
    Bedrooms - 5
    House design


    Facilities in this house

    Ground floor

    • Car porch

    • Sit out

    • Living Separate

    • Dining area

    • Bed 3 (Attached)

    • Hall

    • Kitchen

    • Store room

    • Work area

    • Common Bath


    First floor

    • Bed 2 ( attached )

    • Common Bath

    • Balcony

    • Open terrace

    • Study Room with Balcony


    For more information about this home, contact
    Designed By : Siraj V.P
    Architect Siraj V.P
    Email:sirajvpcivil@gmail.com
    PH: 0097155 1867642

    185 square meter 4 bedroom house design

    1920 Square Feet (178 Square Meter) (213 Square Yards) beautiful Kerala style home. Designed by Siraj V.P

    Square feet details
    Ground Floor - 1270 sq.ft.
    First Floor - 650 sq.ft.
    Total area - 1990 sq.ft.
    Bedrooms - 4
    Kerala style home


    Facilities in this house


    Ground Floor

    • Porch

    • Sit out

    • Drawing

    • Dining

    • Bedroom 2 - attached

    • Court yard

    • Kitchen

    • Store


    First Floor

    • Bed room 2 -Attached

    • Hall

    • Balcony

    • Bath Common

    • Open Terrace


    For more information about this home, contact
    Designed By : Siraj V.P
    Architect Siraj V.P
    Email:sirajvpcivil@gmail.com
    PH: 0097155 1867642

    Corner window house with plan

    1485 Square Feet (138 Square Meter) (165 Square Yards) 3 bedroom Kerala style house. Designed by Siraj V.P

    Square feet details
    Ground floor - 1000 sq.ft.
    First floor - 485 sq.ft.
    Total area - 1485 sq.ft.
    Bedrooms - 3
    Attached bathrooms - 1
    Low cost double storied home


    See other views and facilities

    Low cost double storied home
    Low cost double storied home


    Facilities
    Ground floor

    • Sit out

    • Living Separate

    • Hall & Dining

    • Bed 2 ( 1 Attached with Dress)

    • Hall

    • Prayer Room

    • Kitchen

    • Store room

    • Work area

    • Common Bath


    First floor

    • Bed 1

    • Common Bath

    • Open terrace

    • Family Sitting Area

    • Balcony


    Side view elevation


    Siraj

    Other Designs by Siraj V.P

    For more information about this home, contact
    Designed By : Siraj V.P

    Architect Siraj V.P
    Email:sirajvpcivil@gmail.com
    PH: 0097155 1867642

    1972 sq-feet Kerala model house

    3970 Square Feet (369 Square Meter) (441 Square Yards) 4 bedroom Kerala style modern mix luxury home. Designed by Siraj V.P

    Square feet details
    Ground floor - 2411 sq.ft.
    First floor - 1560 sq.ft.
    Total area - 3970 sq.ft.
    Bedrooms - 4
    Design style - Modern luxury
    Luxury villa view


    Different colors & Facilities in this house

    Ground floor

    • Car porch - 2

    • Sit out

    • Living Separate

    • Dining area

    • Bed 2 (Attached )

    • Hall

    • Prayer Room

    • Kitchen

    • Store room

    • Work area

    • Common Bath


    First floor

    • Bedroom 2 ( attached )

    • Common Bath

    • Open terrace

    • Study Room & Gym

    • Hall & Living

    • Balcony


    Luxury villa view
    Sober colored design


    Other Designs by Siraj V.P

    For more information about this house, contact
    Designed By : Siraj V.P
    Architect Siraj V.P
    Email:sirajvpcivil@gmail.com
    PH: 0097155 1867642

    Kerala model contemporary house elevation

    4 bedroom house in 1939 Square Feet (180 Square Meter) (215 Square Yards). Designed by Siraj V.P

    Square feet details
    Ground floor - 1315 sq.ft.
    First floor - 624 sq.ft.
    Total area - 1939 sq.ft.
    Bedrooms - 4
    1939 sq-ft house


    Facilities in this house


    Ground floor

    • Sit out

    • Living (separate)

    • Dining (separate)

    • Hall

    • Bedroom 2 - attached with Dress room

    • Common bath

    • Kitchen

    • Work area


    First floor

    • Bed room 2 - Attached with Dress room

    • Hall

    • Balcony

    • Open Terrace


    For more information about this double storied home, contact
    Designed By : Siraj V.P
    Architect Siraj V.P
    Email:sirajvpcivil@gmail.com
    PH: 0097155 1867642

    2568 square feet modern villa exterior

    1800 Square Feet (167 Square Meter) (200 Square Yards) 4 bedroom single floor house. Designed by Siraj V.P

    Traditional Kerala single floor house


    Facilities in this house


    • Sit out

    • Living

    • Dining

    • Prayer room

    • Bedroom 4 attached toilet - 2

    • Kitchen and store room

    • Work Area


    Total area : 1800 Sq. Ft.

    For more information about this cute Kerala home, contact
    Designed By : Siraj V.P
    Architect Siraj V.P
    Email:sirajvpcivil@gmail.com
    PH: 0097155 1867642

    5935 sq.feet super luxury home design

    Interior renderings by Siraj V.P

    bedroom interior
    bedroom interior
    bedroom interior
    bedroom interior
    bedroom interior

    For more information about these bedroom interiors, contact
    Designed By : Siraj V.P
    Architect Siraj V.P
    Email:sirajvpcivil@gmail.com
    Ph:0097155 1867642

    Home office interior design by Siraj V.P

    3350 Square Feet (311 Square Meter) (372 Square Yards) single storied 4 bedroom villa with 2 garages. Designed by Antu Poulose, Abu Dhabi, UAE.

    House Details
    Total Area : 3350 Sq. Ft.
    Bedrooms : 4
    Garages : 2

    Single storied villa


    House Facilities


    • 2 Garages

    • Foyer

    • Formal living

    • Family Living

    • Dining

    • Partial open Kitchen

    • Utility space with conventional kitchen

    • Store

    • 4 Bedrooms (good size) with attached Toilets and dressing space

    • Common toilet with wash

    • Small court yard

    • Rear side veranda with lawn

    • Indoor green area with pebble fill

    • L-shaped long front veranda


    To know more about this single storey villa, contact
    Designer:Antu Poulose
    Abu Dhabi, UAE
    Mobile: +971.50.2284574, +971.50.6165573
    Email:antup04@gmail.com

    Beautiful sloping roof villa elevation design

    2940 Square Feet (273 Square Meter) (327 Square Yards) Beautiful 4 bedroom home design by Siraj V.P

    cute villa 3D render

    House square feet details

    Ground floor : 1760 Sq.Ft.

    • Porch

    • Sit out

    • Sitting Room

    • Dining

    • Hall

    • Bed room - 2

    • Attached Bath room With Dress - 1

    • Kitchen-2 ( Gas Kitchen)

    • Rear Veranda

    • Store

    • Toilet Common-1


    First floor : 1180 Sq.Ft.

    • Upper Living

    • Prayer Room

    • Bedroom - 2

    • Attached Bathroom With Dress - 2

    • Balcony 1

    • Open Terrace


    Total area : 2940 Sq. Ft.

    For more information about this cute home, contact
    Designed By : Siraj V.P
    Architect Siraj V.P
    Email:sirajvpcivil@gmail.com
    Ph:0097155 1867642