Showing posts sorted by relevance for query amvi infra. Sort by date Show all posts

Nice sloped roof Kerala home design

1700 square feet (158 square meter)(189 square yards) House with free floor plan. Designed by AmVi Infra, Palakkad, Kerala.

Square feet details
Ground floor: 1120 Sq.Ft.
First floor : 580 Sq.Ft.
Total area : 1700 Sq.Ft.
Bedroom : 2
Design style : Flat roof
Free floor plan available : yes

House flat roof


See floor plans

Ground floor plan
Ground floor plan


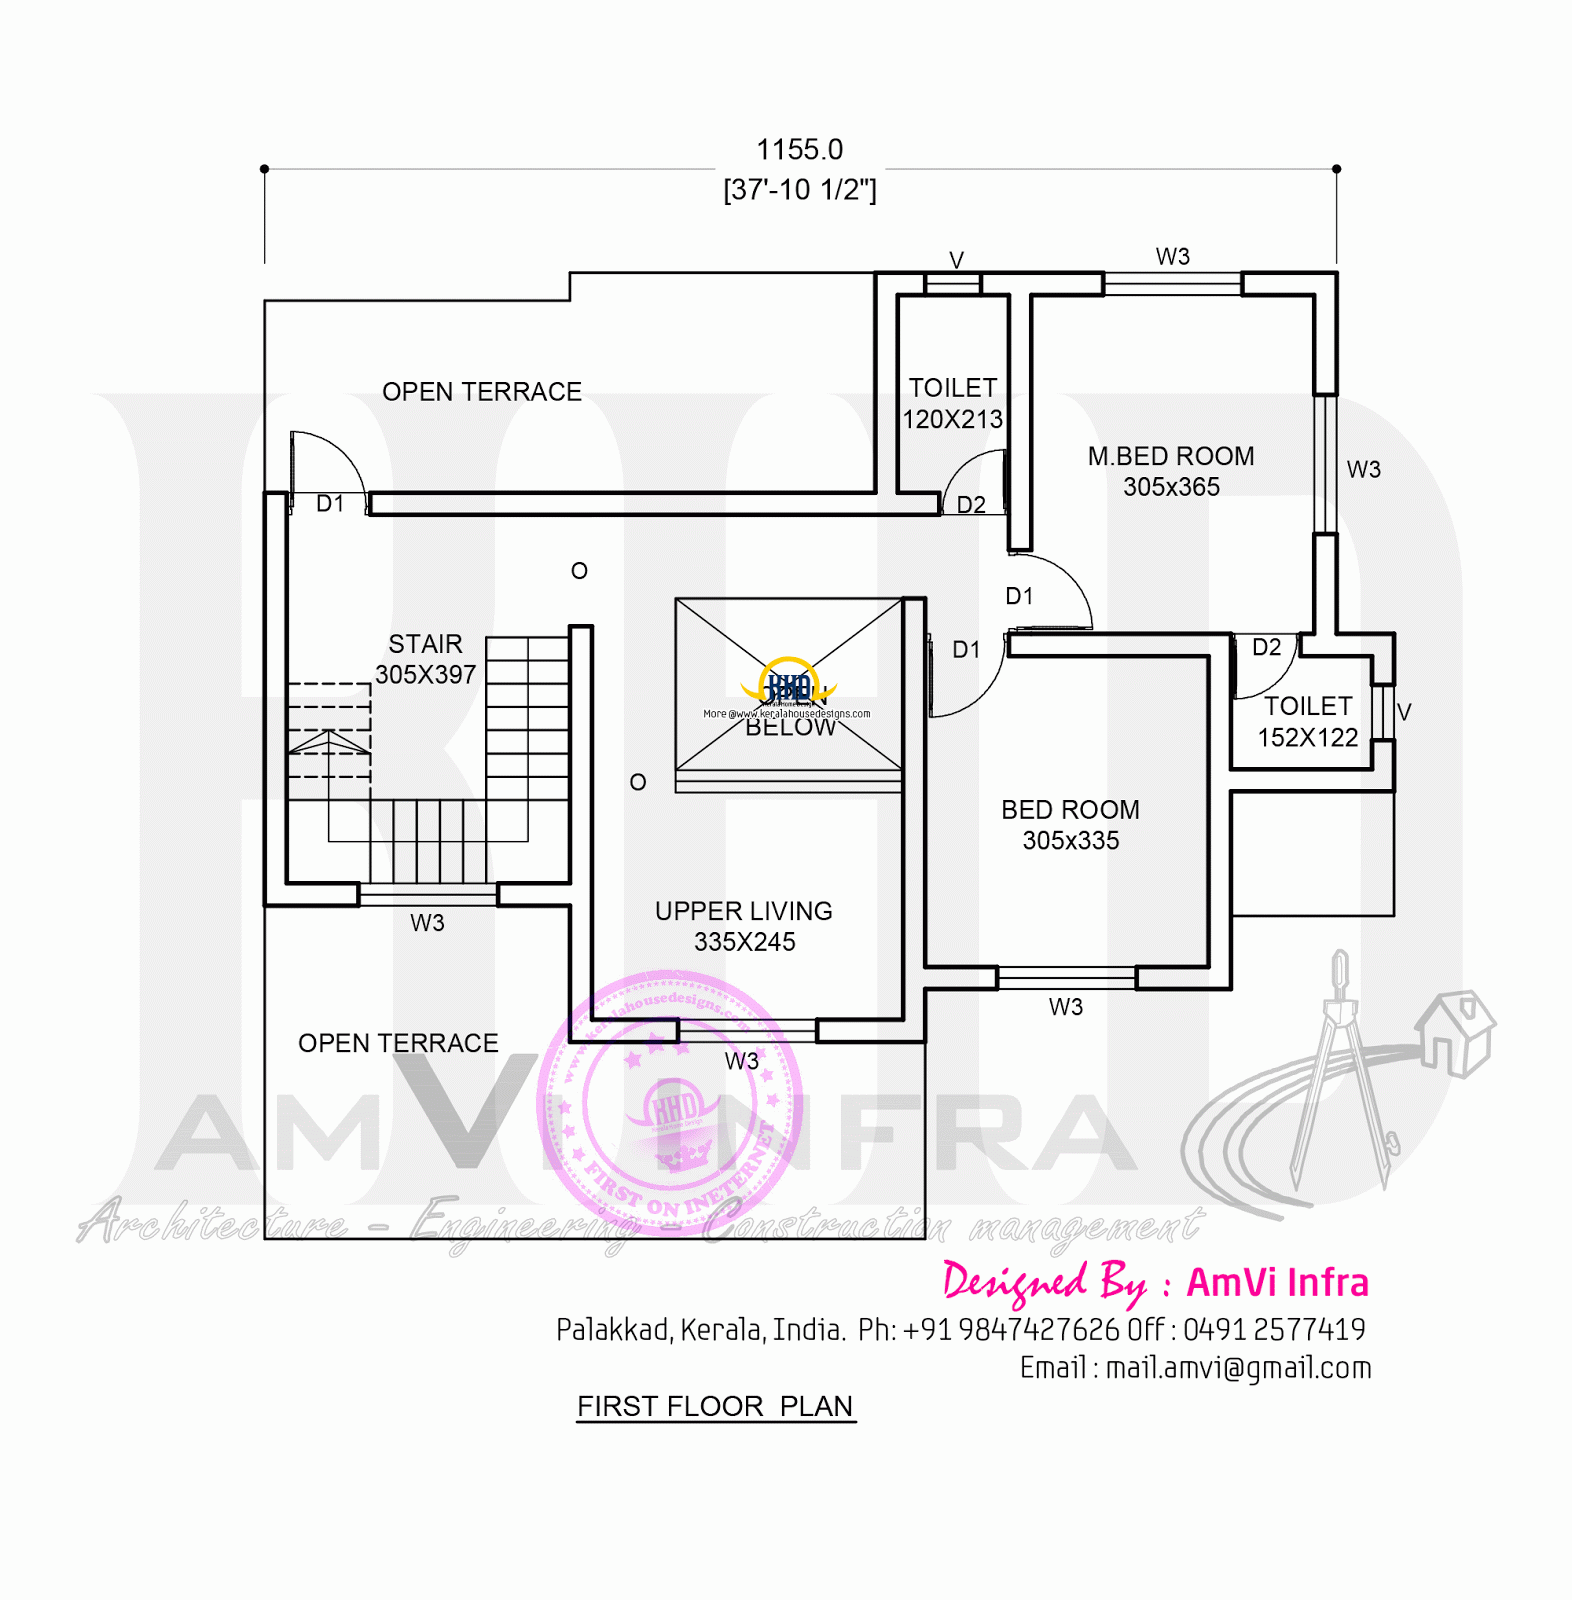
First floor plan
First floor plan

Ground floor


  • Sit out

  • Car park

  • Living

  • Dining

  • Pooja

  • Kitchen

  • Work area

  • Bedroom - 1


First floor


  • Bedroom - 1

  • Family Living


AmVi Infra

 
Other Designs by AmVi Infra

For more information about this home with plan, contact (Home design Palakkad)
Contact Person : Mr. Vimal
AmVi Infra
Palakkad
Kerala
Skype: dh.designers
Moblie / Whatsapp: +91 9496700312, Office : 0491 2577419
Email:mail.amvi@gmail.com

Hillside home plan

Floor plan and elevation of 4800 square feet (446 square meter)(533 square yards). Designed by AmVi Infra, Palakkad, Kerala.

Square feet details
Ground floor: 2856.98 Sq.Ft.
First floor : 1926.32 Sq.Ft.
Porch : 580.82 Sq.Ft.
Total area : 4800 Sq.Ft.
Bedroom : 4
Design style : Flat roof
Free floor plan available : yes

House


See floor plans

Ground floor plan
Ground floor
First floor plan
First floor
Ground floor


  • 2 car parks

  • Sit out

  • Foyer

  • Living

  • Dining

  • 2 bedrooms

  • 1 common toilet

  • Kitchen

  • Work area

  • Servant's room with attached toilet


First floor


  • 2 bedrooms

  • Living

  • Study

  • Home theater


AmVi Infra

Other Designs by AmVi Infra

For more information about this home with plan, contact (Home design Palakkad)
Contact Person : Mr. Vimal
AmVi Infra
Palakkad
Kerala
Skype: dh.designers
Moblie / Whatsapp: +91 9496700312, Office : 0491 2577419
Email:mail.amvi@gmail.com

Villa 3d visual

Floor plan and elevation of 1600 square feet (149 square meter)(178 square yards). Designed by AmVi Infra, Palakkad, Kerala.

Square feet details
Ground floor: 950 Sq.Ft.
First floor : 650 Sq.Ft.
Total area : 1600 Sq.Ft.
Bedroom : 3
Design style : Flat roof
Free floor plan available : yes

3D view


See floor plans

Ground floor plan
Ground floor

First floor plan
First floor

Ground floor


  • Car park

  • Living

  • Dining

  • Kitchen

  • Work area

  • Bedroom

  • Common Toilet


First floor


  • Master bedroom

  • Bedroom


AmVi Infra

Other Designs by AmVi Infra

For more information about this home with plan, contact (Home design Palakkad)
Contact Person : Mr. Vimal
AmVi Infra
Palakkad
Kerala
Skype: dh.designers
Moblie / Whatsapp: +91 9496700312, Office : 0491 2577419
Email:mail.amvi@gmail.com

Modern contemporary double storied home

This is a small double storied house with free floor. The total area of this house is 1600 square feet (149 square meter)(178 square yards). Facilities including living, kitchen, work area etc. Master bedroom is on first floor. Designed by AmVi Infra, Palakkad, Kerala.

Square feet details
Ground floor: 950 Sq.Ft.
First floor : 650 Sq.Ft.
Total area : 1600 Sq.Ft.
Bedroom : 3
Design style : Flat roof
Free floor plan available : yes

3D view


See floor plans

Ground floor plan
Ground floor


First floor plan
First floor

Ground floor


  • Car park

  • Living

  • Dining

  • Kitchen

  • Work area

  • Bedroom

  • Common Toilet


First floor


  • Master bedroom

  • Bedroom


AmVi Infra

 
Other Designs by AmVi Infra

For more information about this home with plan, contact (Home design Palakkad)
Contact Person : Mr. Vimal
AmVi Infra
Palakkad
Kerala
Skype: dh.designers
Moblie / Whatsapp: +91 9496700312, Office : 0491 2577419
Email:mail.amvi@gmail.com

House traditional Kerala style

3078 square feet (286 square meter)(342 square yards) 7 bedroom home plan and elevation. Designed by AmVi Infra, Palakkad, Kerala.


Sq. ft. details
Ground floor: 1812 Sq.Ft.
First floor : 1266 Sq.Ft.
Total area : 3078 Sq.Ft.
Bedroom : 7
Design style : Sloping roof
Free floor plan available : yes

House plan sloping roof


See floor plans

Ground floor plan
First floor plan


Ground floor


  • Sit out

  • Living Room

  • Dining

  • Bedroom - 3

  • Kitchen

  • Work Area


First floor


  • Bedroom - 4

  • Upper Living


Other Designs by AmVi Infra

For more information about this house plan, contact (Home design Palakkad)
AmVi Infra
Palakkad
Kerala
Mob : +91 9847427626, Office : 0491 2577419
Email:mail.amvi@gmail.com

Residence with office

1934 square feet (180 square meter)(215 square yards) traditional Kerala home design with floor plan. Designed by AmVi Infra, Palakkad, Kerala.

Square feet details
Ground floor: 1165 Sq.Ft.
First floor : 769 Sq.Ft.
Total area : 1934 Sq.Ft.
Bedroom : 4
Design style : Traditional Kerala style
Free floor plan available : yes

Kerala home design free


See floor plans

Ground floor plan
Free ground floor plan

First floor plan
Free first floor plan

Ground floor


  • Sit out

  • Living Room

  • Dining

  • Bedroom - 2

  • Kitchen

  • Work Area


First floor


  • Bedroom - 2

  • Upper Living


Other Designs by AmVi Infra

For more information about this home with plan, contact (Home design Palakkad)
AmVi Infra
Palakkad
Kerala
Mob : +91 9847427626, Office : 0491 2577419
Email:mail.amvi@gmail.com

Modern style Tamil house

3 bedroom house in 2219 square feet (206 square meter)(246 square yards) with floor plan. Designed by AmVi Infra, Palakkad, Kerala.


Square feet details
Ground floor: 1197 Sq.Ft.
First floor : 1022 Sq.Ft.
Total area : 2219 Sq.Ft.
Bedroom : 3
Design style : Modern
Free floor plan available : yes

Modern house


See floor plans

Ground floor plan


Ground floor


  • Sit out

  • Living Room

  • Dining

  • Bedroom - 1

  • Kitchen

  • Work Area


First floor


  • Bedroom - 2

  • Upper Living


First floor plan

Other Designs by AmVi Infra

For more information about this home with plan, contact (Home design Palakkad)
AmVi Infra
Palakkad
Kerala
Mob : +91 9847427626, Office : 0491 2577419
Email:mail.amvi@gmail.com

Plan and elevation of 2219 square feet house

600 square feet (56 square meter)(67 square yards) 2 bedroom house with free floor plan. Designed by AmVi Infra, Palakkad, Kerala.


Sq. ft. details
Total area : 600 Sq.Ft.
Bedroom : 2
Design style : Flat roof
Free floor plan available : yes

Flat roof small house


See floor plan

Floor plan drawing


Ground floor


  • Sit out

  • Living Room

  • Bedroom - 2

  • Kitchen


Other Designs by AmVi Infra

For more information about this house plan, contact (Home design Palakkad)
AmVi Infra
Palakkad
Kerala
Mob : +91 9847427626, Office : 0491 2577419
Email:mail.amvi@gmail.com

3 bedroom house design in 1850 Square Feet

Contemporary style 3 bedroom house in 2219 square feet (206 square meter)(246 square yards) with floor plan. Designed by AmVi Infra, Palakkad, Kerala.

Square feet details
Ground floor: 1197 Sq.Ft.
First floor : 1022 Sq.Ft.
Total area : 2219 Sq.Ft.
Bedroom : 3
Design style : Contemporary
Free floor plan available : yes

Night view exterior


See floor plans

Floor plan ground
Floor plan first


Ground floor


  • Sit out

  • Living Room

  • Dining

  • Bedroom - 1

  • Kitchen

  • Work Area


First floor


  • Bedroom - 2

  • Upper Living


Other Designs by AmVi Infra

For more information about this home with plan, contact (Home design Palakkad)
AmVi Infra
Palakkad
Kerala
Mob : +91 9847427626, Office : 0491 2577419
Email:mail.amvi@gmail.com

Interior design ideas by Increation Interior, Kerala

3 bedroom house floor plan. 2287 Square Feet (212 Square Meter) (254 Square Yards). Designed by AmVi Infra, Palakkad, Kerala.

Square Feet Details
Ground Floor : 1517 sq. ft.
First Floor : 770 sq. ft.
Total Area : 2287 sq. ft.
Bedrooms : 4
Design style : Contemporary

Contemporary home night view


See floor plans

Ground floor

  • Sit out

  • Living Room

  • Dining

  • Bedroom - 1

  • Kitchen

  • Work Area


First floor

  • Bedroom - 2

  • Living Room

  • Study


Ground floor
First floor


For more information about this house, contact (Home design Palakkad)
AmVi Infra
Palakkad
Kerala
Mob : +91 9847427626, Office : 0491 2577419
Email:mail.amvi@gmail.com

Modern mix house looks bigger than 1600 sq-ft

2277 Square Feet (211 Square Meter) (253 Square Yards) 5 bedroom house with free floor plan. Designed by AmVi Infra, Palakkad, Kerala.

Square Feet Details
Ground Floor : 1128 sq. ft.
First Floor : 1149 sq. ft.
Total Area : 2503.00 sq. ft.
Bedrooms : 5

Flat roof house


See floor plans

Ground floor

  • Sit out

  • Drawing

  • Dining

  • Bedroom - 2

  • Common toilet

  • Kitchen

  • Work Area


First floor

  • Bedroom - 3

  • Upper living


Ground floor plan
Ground floor plan

First floor plan
First floor plan


For more information about this home, contact (Home design Palakkad)
AmVi Infra
Palakkad
Kerala
Mob : +91 9847427626, Office : 0491 2577419
Email:mail.amvi@gmail.com

Kerala style ettukettu house

Floor plan and elevation of 2100 square feet (195 square meter)(233 square yards) house. Designed by AmVi Infra, Palakkad, Kerala.

Square Feet Details
Ground floor : 1240 sq. ft.
First floor : 860 sq. ft.
Total Area : 2100 sq. ft.
Bedrooms : 4
Design style : Sloping roof
Floor plan available : yes

House plan elevation


See floor plans

Floor plan ground
Floor plan first


Ground floor

  • Sit out

  • Living Room

  • Dining

  • Pooja

  • Bedroom - 2

  • Kitchen

  • Work Area


First floor

  • Living Room

  • Dining

  • Pooja

  • Bedroom - 2

  • Kitchen


For more information about this house plan, contact (Home design Palakkad)
AmVi Infra
Palakkad
Kerala
Mob : +91 9847427626, Office : 0491 2577419
Email:mail.amvi@gmail.com

House renovation in Ettumanoor, Kerala

Floor plan and elevation of 1750 square feet (162 square meter)(194 square yards)house. Designed by AmVi Infra, Palakkad, Kerala.

Square Feet Details
Ground floor : 1030 sq. ft.
First floor : 720 sq. ft.
Total Area : 1750 sq. ft.
Bedrooms : 4
Design style : Sloping roof
Floor plan available : yes

Elevation in night


See floor plans

First floor plan
Ground floor plan
Elevation in day light


Ground floor

  • Sit out

  • Living Room

  • Dining

  • Prayer Room

  • Bedroom - 2

  • Kitchen

  • Work Area

  • Common Toilet


First floor

  • Bedroom - 2

  • Living Room


For more information about this home plan, contact (Home design Palakkad)
AmVi Infra
Palakkad
Kerala
Mob : +91 9847427626, Office : 0491 2577419
Email:mail.amvi@gmail.com

Flat roof house Tamilnadu style

5 bedroom modern house with free floor plan in 2337 Square Feet (217 Square Meter) (260 Square Yards). Designed by AmVi Infra, Palakkad, Kerala.

Square Feet Details
Ground Floor : 1356 sq. ft.
First Floor : 981 sq. ft.
Total Area : 2337 sq. ft.
Bedrooms : 5
Design style : modern

Modern house plan


See floor plans

Ground floor

  • Sit out

  • Living Room

  • Dining

  • Bedroom - 2

  • Kitchen

  • Work Area


First floor

  • Bedroom - 3

  • Living Room


Ground floor plan
First floor plan


For more information about this home, contact (Home design Palakkad)
AmVi Infra
Palakkad
Kerala
Mob : +91 9847427626, Office : 0491 2577419
Email:mail.amvi@gmail.com

Beautiful Kerala house photo with floor plan

1170 square feet (108 square meter)(130 square yards) flat roof floor plan and elevation. Designed by AmVi Infra, Palakkad, Kerala.

Square Feet Details
Ground Floor : 848 sq. ft.
First Floor : 322 sq. ft.
Total Area : 1170 sq. ft.
Bedrooms : 3
Design style : Flat roof

1170 square feet home


See floor plans

Ground floor

  • Sit out

  • Living Room

  • Dining

  • Bedroom - 2

  • Kitchen

  • Work Area


First floor

  • Bedroom - 1

  • Living Room


Ground floor plan
First floor plan


For more information about this house, contact (Home design Palakkad)
AmVi Infra
Palakkad
Kerala
Mob : +91 9847427626, Office : 0491 2577419
Email:mail.amvi@gmail.com

Modern luxury villa in 355 square yards

3120 square feet (290 square meter)(347 square yards) house elevation with free floor plan. Designed by AmVi Infra, Palakkad, Kerala.

Square Feet Details
Ground floor : 1800 sq. ft.
First floor : 1320 sq. ft.
Total Area : 1600 sq. ft.
Bedrooms : 6
Design style : Sloped roof
Floor plan available : yes

House concept rendering


See floor plans

Ground floor plan
Ground floor plan


First floor plan
First floor plan


Ground floor

  • Sit out

  • Living Room

  • Dining

  • Pooja

  • Bedroom - 2

  • Kitchen

  • Work Area

  • Driver's Room


First floor

  • Bedroom - 4


For more information about this home plan, contact (Home design Palakkad)
AmVi Infra
Palakkad
Kerala
Mob : +91 9847427626, Office : 0491 2577419
Email:mail.amvi@gmail.com