Showing posts sorted by relevance for query consolidated engineering consortium. Sort by date Show all posts

2350 sq-ft 3 bedroom resort house

Free floor plan and elevation of 2025 Square Feet (188 Square Meter) (225 Square Yards) 4 bedroom house.. Designed by Concepts, Consolidated Engineering Consortium, Trivandrum, Kerala.

Square feet details
Ground floor - 1030 Sq.Ft.
First floor - 995 Sq.Ft.
Total area - 2025 Sq.Ft.
No. of bedrooms - 4
Location - Manakadu, Trivandrum
Design style - Flat roof Modern
Flat roof house elevation


See floor plans


Ground floor plan
Ground floor plan

First floor plan
First floor plan

Site plan
Site plan


Facilities
Ground Floor

  • Sit out - Yes

  • Living - Yes

  • Dining - Yes

  • Bedroom - 2 with Attached toilet

  • Common toilet - Nil

  • Kitchen - Yes

  • Work Area - Yes


First Floor

  • Bedroom - 2 with Attached toilet

  • Common toilet - Nil

  • Upper living - Yes


concepts

Other Designs by CONCEPTS

For more information about this house, Contact
CONCEPTS consolidated engineering consortium (Home design in Trivandrum)
Near Trivandrum International Airport,
Karikkakom beach P.O, Chakkai,
Thiruvananthapuram 695007,
Kerala, India
PH:+91 99 470 45 403, 9995 233 799
Email:ccectvm@gmail.com, prasanth.sasi@gmail.com.

Luxury sloped roof house

Floor plan and elevation of 2140 Square Feet (199 Square Meter) (238 Square Yards) which can be built in Hilly area. Designed by Concepts, Consolidated Engineering Consortium, Trivandrum, Kerala.

Square feet details
Ground floor - 997 Sq.Ft.
First floor - 1028 Sq.Ft.
Second floor - 115 Sq.Ft.
Total area - 2140 Sq.Ft.
No. of bedrooms - 4
Location - Sreekaryam, Trivandrum
Design style - Flat roof
3d elevation design


See floor plans


House photograph after completion
Finished house photograph

House front view
Finished house front view

House side view
Finished house side view

Ground floor plan
Ground floor plan

First floor plan
First floor plan

Second floor plan
Second floor plan

Plot plan
Plot plan drawing


Facilities
Ground Floor

  • Sit out - Yes

  • Living - Yes

  • Dining - Yes

  • Bedroom - 2 with Attached toilet

  • Common toilet - Nil

  • Kitchen - Yes

  • Work Area - Yes


First Floor

  • Bedroom - 2 with Attached toilet

  • Common toilet - Nil

  • Upper living - Yes

  • Balcony - Yes


Second Floor

  • Stair head room only


concepts

Other Designs by CONCEPTS

For more information about this house, Contact
CONCEPTS consolidated engineering consortium (Home design in Trivandrum)
Near Trivandrum International Airport,
Karikkakom beach P.O, Chakkai,
Thiruvananthapuram 695007,
Kerala, India
PH:+91 99 470 45 403, 9995 233 799
Email:ccectvm@gmail.com, prasanth.sasi@gmail.com.

Sloped roof home with skylight courtyard

Floor plan and elevation of 2860 Square Feet (266 Square Meter) (318 Square Yards) flat roof house. Designed by Concepts, Consolidated Engineering Consortium, Trivandrum, Kerala.

Square feet details
Ground floor - 1870 Sq.Ft.
First floor - 990 Sq.Ft.
Total area - 2860 Sq.Ft.
No. of bedrooms - 4
Location - Malappuram
Design style - Contemporary
Finalized house design


See floor plans


Night view
Night view of the house

Initial rough design
Initial rough design of the house

Ground floor plan
Ground floor plan

First floor plan
First floor plan

Site / plot plan
Site plan


Facilities
Ground Floor

  • Sit out - Yes

  • Living - Yes

  • Dining - Yes

  • Bedroom - 2 with Attached toilet

  • Common toilet - Nil

  • Kitchen - Yes

  • Work Area - Yes


First Floor

  • Bedroom - 2 with Attached toilet

  • Common toilet - Nil

  • Upper living - Yes


concepts

Other Designs by CONCEPTS

For more information about this house, Contact
CONCEPTS consolidated engineering consortium (Home design in Trivandrum)
Near Trivandrum International Airport,
Karikkakom beach P.O, Chakkai,
Thiruvananthapuram 695007,
Kerala, India
PH:+91 99 470 45 403, 9995 233 799
Email:ccectvm@gmail.com, prasanth.sasi@gmail.com.

2289 sq-ft flat roof modern home

Total area of this 3 bedroom Small double storied house is 1250 Square Feet (116 Square Meter) (139 Square Yards). Designed by Concepts, Consolidated Engineering Consortium, Trivandrum, Kerala.

Square feet details
Ground floor - 675 Sq.Ft.
First floor - 547 Sq.Ft.
Total area - 1250 Sq.Ft.
No. of bedrooms - 3
Location - Mannanthala, Trivandrum
Floor plan available - Yes
Design style - Flat roof
modern home elevation


See floor plans


Ground floor plan
Ground floor

First floor plan
First floor

Site plan
plot layout


Facilities
Ground Floor

  • Sit out - Yes

  • Living - Yes

  • Dining - Yes

  • Bedroom - 1 with Attached toilet

  • Common toilet - Nil

  • Kitchen - Yes

  • Work Area - Yes


First Floor

  • Bedroom - 2 with Attached toilet

  • Common toilet - Nil

  • Upper living - Yes


concepts

Other Designs by CONCEPTS

For more information about this house, Contact
CONCEPTS consolidated engineering consortium (Home design in Trivandrum)
Near Trivandrum International Airport,
Karikkakom beach P.O, Chakkai,
Thiruvananthapuram 695007,
Kerala, India
PH:+91 99 470 45 403, 9995 233 799
Email:ccectvm@gmail.com, prasanth.sasi@gmail.com.

1365 sq-ft 2 bedroom small house design

2200 Square Feet (204 Square Meter) (244 Square Yards) Flat roof single storied building with 3 bedrooms attached. Designed by Concepts, Consolidated Engineering Consortium, Trivandrum, Kerala.

Square feet details
Total area - 2200 Sq.Ft.
No. of bedrooms - 3
Design style - Flat roof single storied
Location - Nilamel, Kollam
Single storied residence


Facilities


  • Long veranda

  • 3 bedroom with attached toilet

  • Common toilet

  • Kitchen and work area

  • 2 car park- car porch


concepts

Other Designs by CONCEPTS

For more information about this house, Contact
CONCEPTS consolidated engineering consortium (Home design in Trivandrum)
Tc 54/ 1676 (3), M.V.N.R.A - D 7(A),
Near panchiyamma covil, Viswambaran road,
Pappanam code.p.o, Trivandrum. PIN:-695018,
Kerala, India
PH:+91 99 470 45 403, 9995 233 799, 0470 - 2600403
Email:ccectvm@gmail.com, prasanth.sasi@gmail.com.

Modern Indian home design

5 bedroom attached modern flat roof house in 4080 Square Feet (379 Square Meter) (453 Square Yards). Designed by Concepts, Consolidated Engineering Consortium, Trivandrum, Kerala.

Square feet details
Ground floor - 2420 Sq.Ft.
First floor - 1360 Sq.Ft.
Second floor - 300 Sq.Ft.
Total area - 4080 Sq.Ft.
No. of bedrooms - 5
Location - Nagarcovil, Tamilnadu
Design style - Modern contemporary


Facilities

Ground Floor

  • Sit out : Yes

  • Living : Yes

  • Dining : Yes

  • Bedroom : 2 with Attached toilet

  • Common toilet : Yes

  • Kitchen : Yes

  • Work Area : Yes


First Floor

  • Bedroom : 3 with Attached toilet

  • Common toilet : yes

  • Upper living : Yes


concepts

Other Designs by CONCEPTS

For more information about this house, Contact
CONCEPTS consolidated engineering consortium (Home design in Trivandrum)
Tc 54/ 1676 (3), M.V.N.R.A - D 7(A),
Near panchiyamma covil, Viswambaran road,
Pappanam code.p.o, Trivandrum. PIN:-695018,
Kerala, India
PH:+91 99 470 45 403, 9995 233 799, 0470 - 2600403
Email:ccectvm@gmail.com, prasanth.sasi@gmail.com.

Modern mix roof home

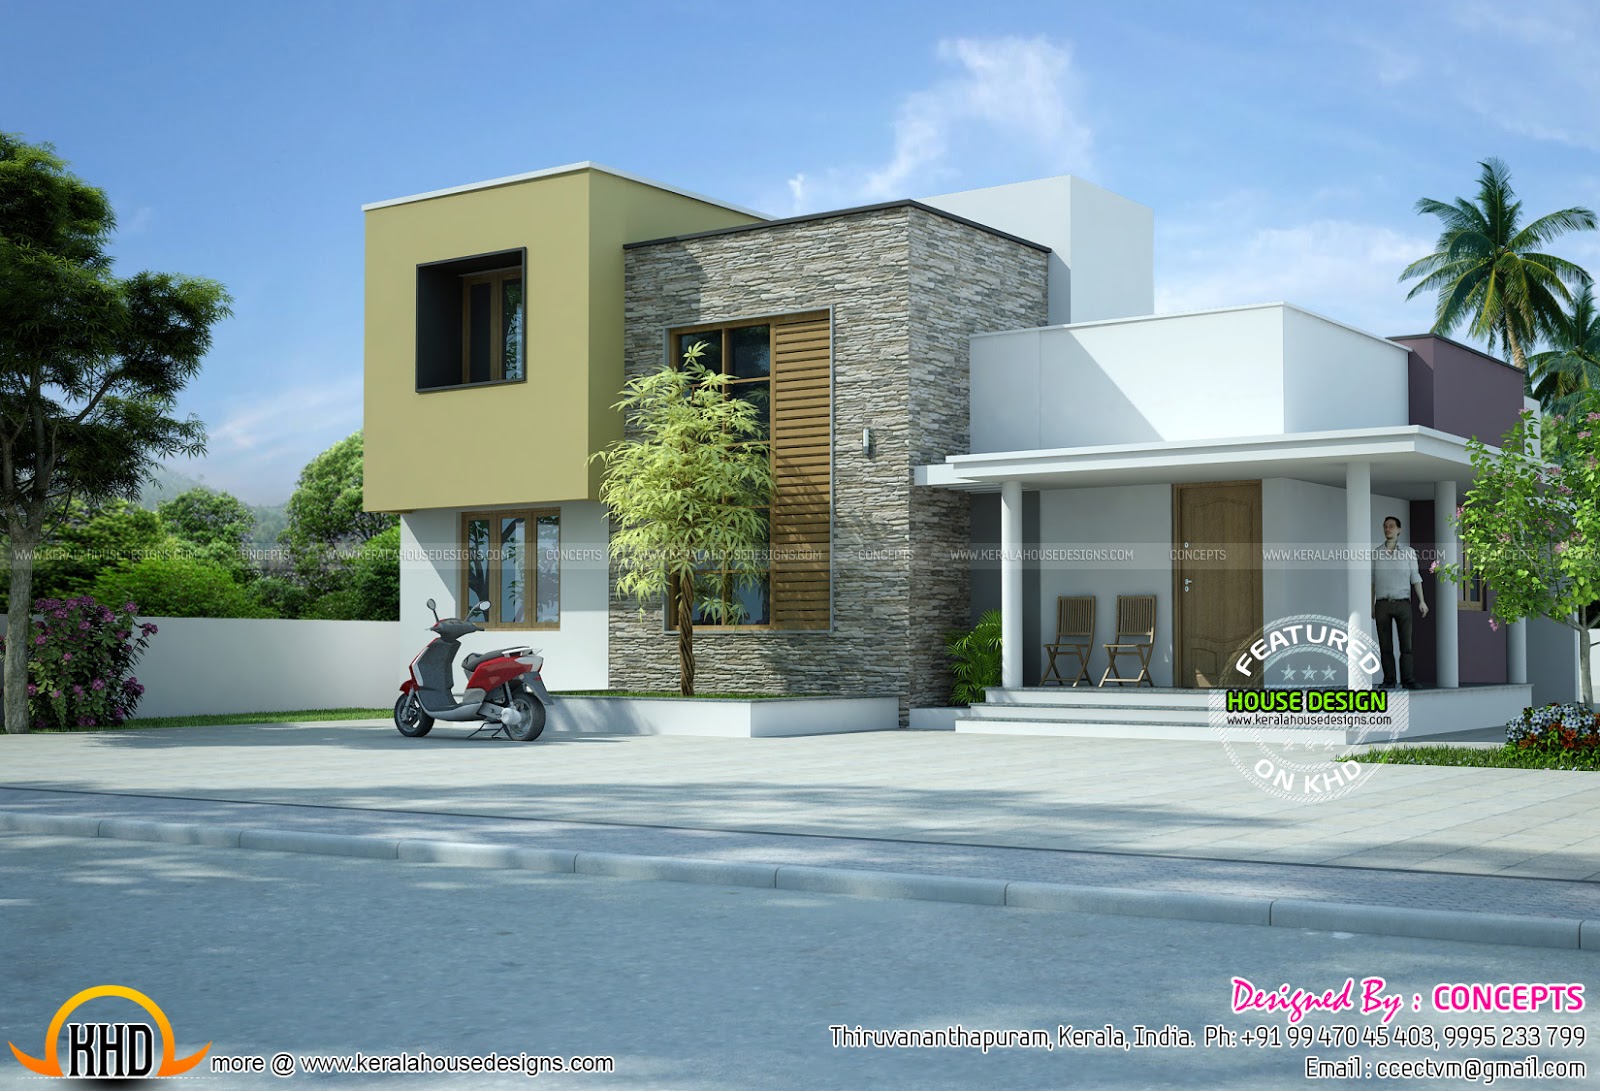
Contemporary style house in 3 different variations. Total area of this 3 bedroom house is 1803 Square Feet (167 Square Meter) (200 Square Yards). Designed by Concepts, Consolidated Engineering Consortium, Trivandrum, Kerala.

Square feet details
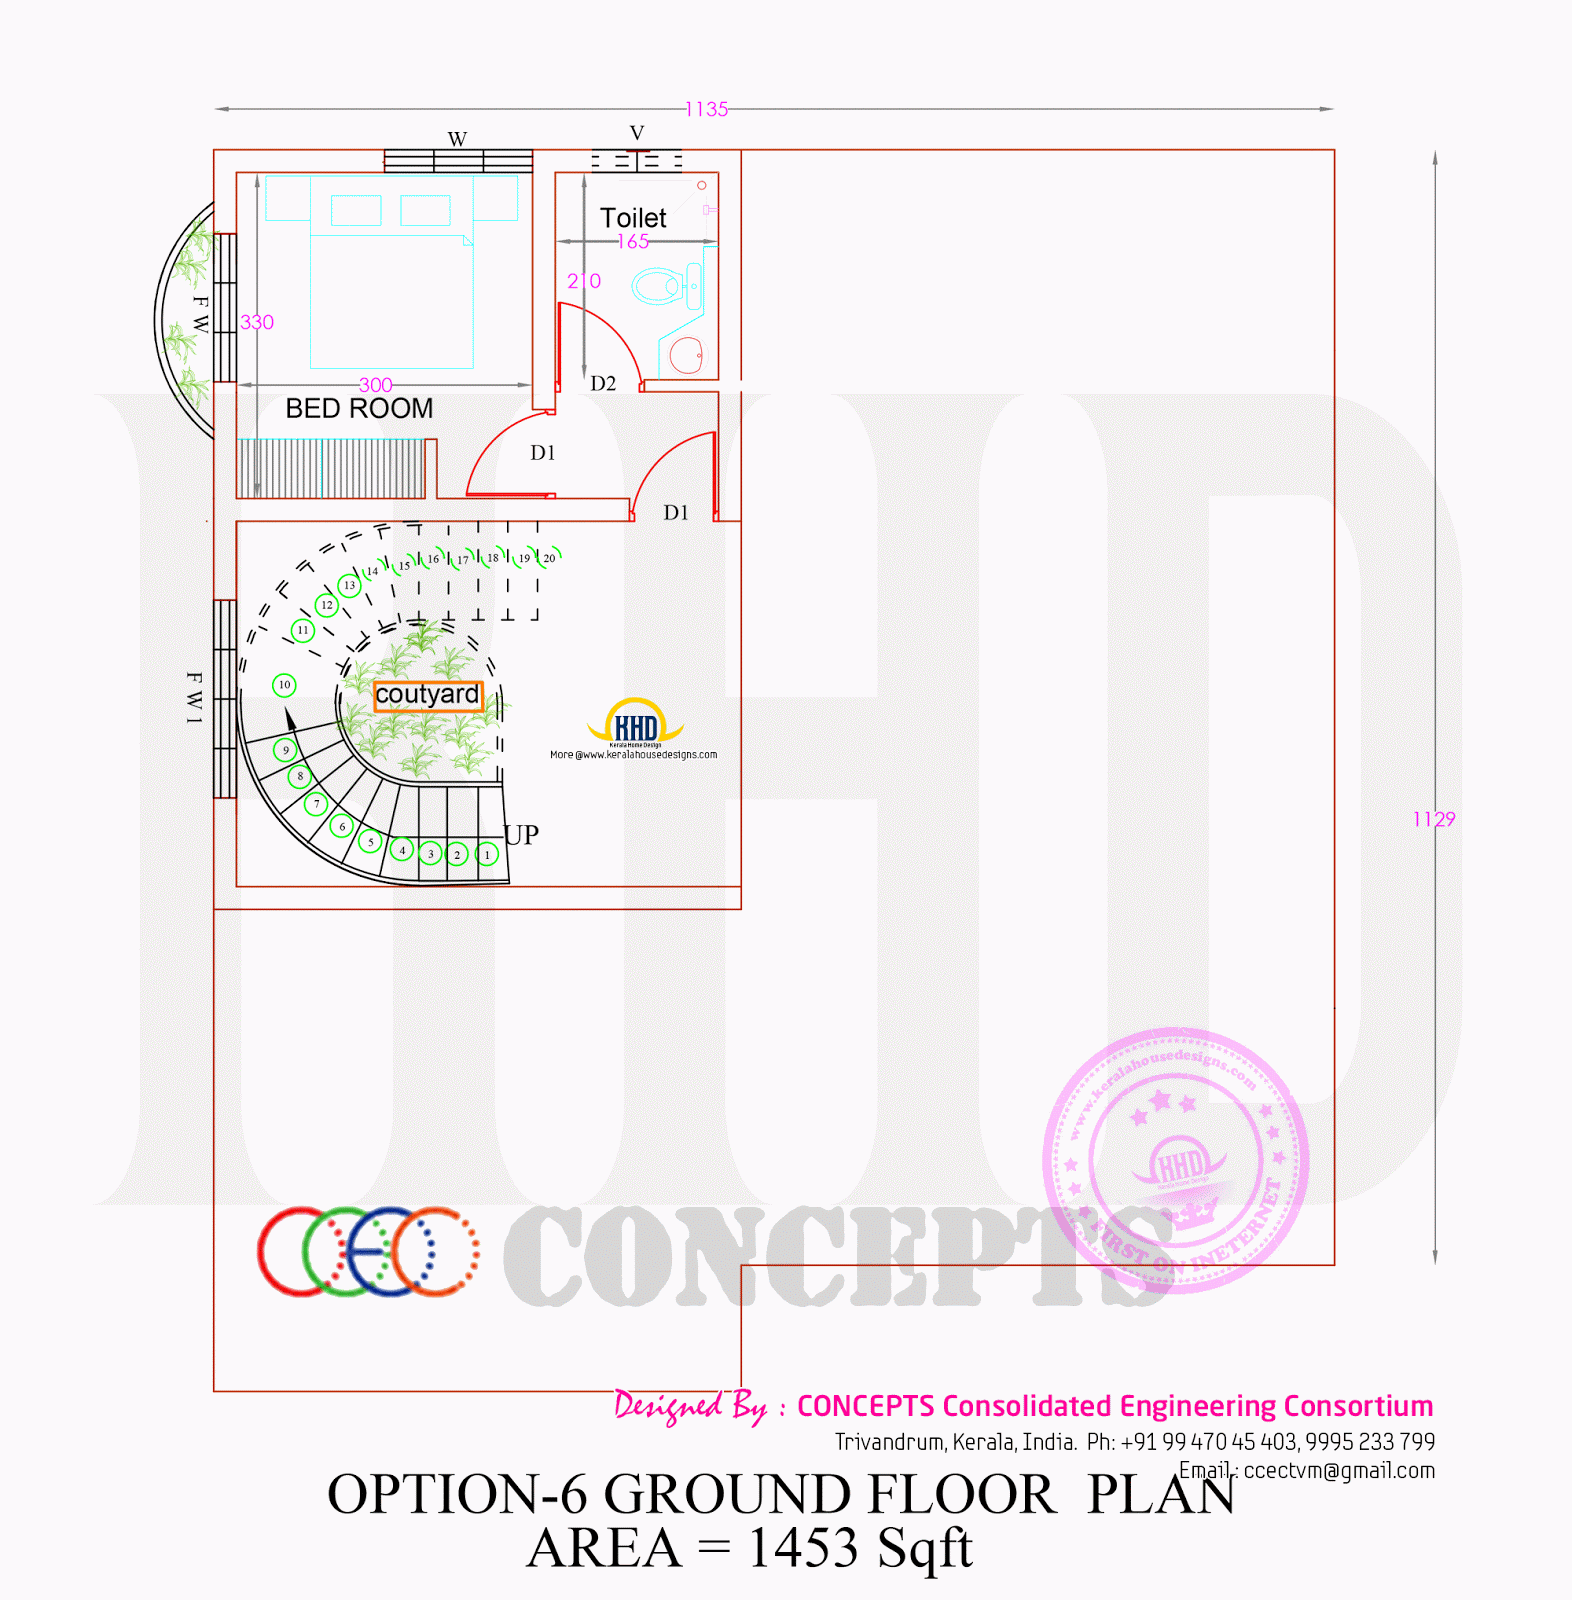
Ground floor - 1453 Sq.Ft.
First floor - 350 Sq.Ft.
Total area - 1803 Sq.Ft.
No. of bedrooms - 3
Location - Varkala, Trivandrum
Floor plan available - Yes
Design style - Contemporary
House model type 03


See floor plans and other views

House model type 02
House model type 01

Ground floor plan
Ground floor plan

First floor plan
First floor plan

Plot map
Plot map

concepts

Other Designs by CONCEPTS

For more information about this house, Contact
CONCEPTS consolidated engineering consortium (Home design in Trivandrum)
Near Trivandrum International Airport,
Karikkakom beach P.O, Chakkai,
Thiruvananthapuram 695007,
Kerala, India
PH:+91 99 470 45 403, 9995 233 799
Email:ccectvm@gmail.com, prasanth.sasi@gmail.com.

Contemporary mix flat roof house

3 storied house design and it's floor plans. Total area of this house is 2840 Square Feet (264 Square Meter) (315 Square Yards). Designed by Concepts, Consolidated Engineering Consortium, Trivandrum, Kerala.

Square feet details
Ground floor - 690 Sq.Ft.
First floor - 795 Sq.Ft.
Second floor - 795 Sq.Ft.
Third floor - 275 Sq.Ft.
Total area - 2840 Sq.Ft.
No. of bedrooms - 7
Location - Pattoor, Trivandrum
Floor plan available - Yes
Design style - Victorian style mix
Three storied house


See floor plans


Ground floor plan
Ground floor plan

First floor plan
First floor plan

Second floor plan
Second floor plan

Third floor plan
Third floor plan

Side view
Top view


Facilities
Ground Floor

  • Sit out - Yes

  • Living - Yes

  • Dining - Yes

  • Bedroom - 2 with Attached toilet

  • Common toilet - Nil

  • Kitchen - Yes

  • Work Area - nil


First Floor

  • Sit out - Yes

  • Living - Yes

  • Dining - Yes

  • Bedroom - 2 with Attached toilet

  • Common toilet - Nil

  • Kitchen - Yes

  • Work Area - nil


Second Floor

  • Sit out - Yes

  • Living - Yes

  • Dining - Yes

  • Bedroom - 2 with Attached toilet

  • Common toilet - Nil

  • Kitchen - Yes

  • Work Area - nil


Third Floor

  • Sit out - Yes

  • Bedroom - 1

  • Common toilet - yes


concepts

Other Designs by CONCEPTS

For more information about this house, Contact
CONCEPTS consolidated engineering consortium (Home design in Trivandrum)
Near Trivandrum International Airport,
Karikkakom beach P.O, Chakkai,
Thiruvananthapuram 695007,
Kerala, India
PH:+91 99 470 45 403, 9995 233 799
Email:ccectvm@gmail.com, prasanth.sasi@gmail.com.

1975 sq-ft 4 bedroom modern contemporary

2200 Square Feet (204 Square Meter) (244 Square Yards) modern house with free floor plan. Designed by Concepts, Consolidated Engineering Consortium, Trivandrum, Kerala.

Square feet details
Ground floor - 1400 Sq.Ft.
First floor - 800 Sq.Ft.
Total area - 2200 Sq.Ft.
No. of bedrooms - 4
Location - Ulloor, Trivandrum
Design style - Modern contemporary


See floor plans


Day View view


Ground floor plan


First floor plan


Facilities
Ground Floor

  • Sit out - Yes

  • Living - Yes

  • Dining - Yes

  • Bedroom - 2 with Attached toilet

  • Common toilet - Nil

  • Kitchen - Yes

  • Work Area - Yes


First Floor

  • Bedroom - 2 with Attached toilet

  • Common toilet - Nil

  • Upper living - Yes


concepts

Other Designs by CONCEPTS

For more information about this house, Contact
CONCEPTS consolidated engineering consortium (Home design in Trivandrum)
Near Trivandrum International Airport,
Karikkakom beach P.O, Chakkai,
Thiruvananthapuram 695007,
Kerala, India
PH:+91 99 470 45 403, 9995 233 799
Email:ccectvm@gmail.com, prasanth.sasi@gmail.com.