Showing posts sorted by relevance for query house design in malappuram. Sort by date Show all posts

Contemporary mixed roof house

4 bedroom attached Kerala style house design in 2150 Square Feet (200 Square Meter) (239 Square Yards) beautiful blue color roof house. Designed by Inex Builders, Malappuram, Kerala.

Square feet details
Ground Floor : 1350 sq.ft.
First Floor : 800 sq.ft.
Total area: 2150 sq.ft.
No.of bedrooms: 4
No. of bathrooms: 4
Design style: Sloping roof

2150 sq-ft house


Facilities

Modified elevation in 2200 square feet
Ground floor

  • 2 Bed

  • 2 Attached Bath

  • 1 Common Bath

  • Living

  • Dining

  • Kitchen

  • W/a

  • Store

  • Sit Out

  • Porch

  • Prayer


First floor

  • 2 Bed

  • 2 Attached Bath

  • 2 Balcony

  • Hall


Inex builders Logo

Other Designs by Inex Builders


For more information about this house(House design in Malappuram)
Inex Builders
Malappuram, Kerala
Mob:+91 9656009001, 8592949460
Email:inexone@gmail.com

New modern house design

This is a 4 bedroom attached fusion style house design in 3500 Square feet (325 Square Meter) (389 Square Yards). Designed by Rins Archdesign Co., Malappuram, Kerala.

House Square Feet Details
Total Area : 3500 Sq. Ft.
No. of bedrooms : 4
Attached bathrooms : 4
Common toilet : 1
Design style : Fusion (Single floor)
Fusion home design


Facilities in this house

Ground floor

  • Sit out

  • Drawing

  • Dining

  • Bedroom - 4 (4 attached bathroom)

  • Media room

  • Kitchen

  • Store

  • Work Area

  • Common toilet

  • Prayer room

  • Courtyard


Other Designs by Rins Archdesign

For more details about this house, contact (Home Design in Malappuram)
Designed By : Rins Archdesign Co.
Designer : Riyas cherayakuth
Perinthalmanna road
Malappuram
Phone:+91 9846607464
Email:rinsarchdesign@gmail.com

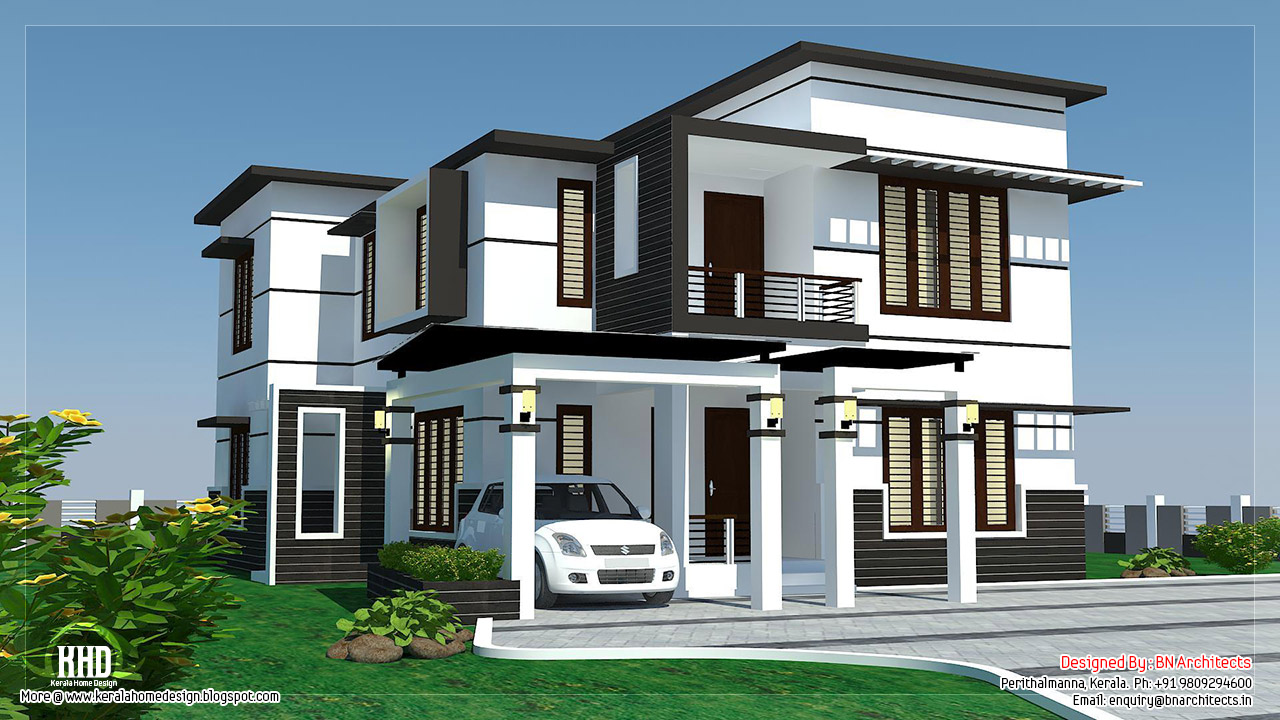
Modern house elevation in 2240 sq.feet

2500 Square feet (214 Square Meter) (255 Square Yards) contemporary villa. Designed by BN Architects, Malappuram, Kerala.

Contemporary house design

House Sq.Ft. Details
Total Area : 2300 Sq. Ft.

Facilities in this house

Ground Floor

  • Car porch

  • Patio

  • Sit Out

  • Guest Living

  • Family Living/Media

  • Dining

  • Powder & Washroom

  • 2 Bedrooms, One with dressing & bath attached

  • Kitchen

  • Work Area

  • Utility room


First Floor

  • 1 Bedroom with dressing + attached bathrooms

  • Upper Living

  • 1 Balcony with roof top living space (covered)

  • Open terrace


Contemporary house design

Contemporary house design

View of patio

For more details about this villa, contact (Home Design in Malappuram)
Abdul Basith | CEO
BN Architects
Near Govt.High School
Perithalmanna, Kerala
PH:+91 9809294600
Email:enquiry@bnarchitects.in

4 bedroom Kerala style house in 300 square yards

4 bedroom Sloping roof house design in 2500 Square feet (232 Square Meter) (278 Square Yards). Designed by A.M Rahoof, Malappuram, Kerala.

Square Feet Details
Ground floor : 1500 Sq. Ft.
First floor : 1000 Sq. Ft.
Total area : 2500 Sq. Ft.
Bedrooms : 4
Design style : Sloping roof

Night view house elevation


Facilities in this house

Ground floor

  • Sit out

  • Drawing

  • Dining

  • Bedroom - 2

  • Common toilet

  • Kitchen

  • Work Area


First floor

  • Bedroom - 2

  • Common toilet

  • Upper living

  • Balcony


For more details about this house, contact (Home Design in Malappuram)
A.M Rahoof
Malappuram
Kerala
PH : +91 9995029506
Email:amrahoof@gmail.com

Unique double storied house

4 bedroom (2 attached) house design in 1800 Square feet (167 Square Meter) (200 Square Yards). Designed by Rins Archdesign Co., Malappuram, Kerala.

House Square Feet Details
Ground floor : 1100 Sq. Ft.
First floor : 700 Sq. Ft.
Total Area : 1800 Sq. Ft.
No. of bedrooms : 4
Attached bathrooms : 2
Common toilet : 1
Design style : Modern mix
1800 square feet house


Facilities in this house

Ground floor

  • Sit out

  • Drawing

  • Dining

  • Bedroom - 2 (1 attached bathroom)

  • Common toilet

  • Kitchen

  • Work Area


First floor

  • Bedroom - 2 (1 attached bathroom)

  • Balcony

  • Upper living


Other Designs by Rins Archdesign

For more details about this house, contact (Home Design in Malappuram)
Designed By : Rins Archdesign Co.
Designer : Riyas cherayakuth
Perinthalmanna road
Malappuram
Phone:+91 9846607464
Email:rinsarchdesign@gmail.com

House design by Pentanine

These are some work finished interior designs for a flat in Kerala by Concetto Design Co., Malappuram, Kerala.

Contemporary Interior Design
Location : Perinthalmanna, Golden Cedar
Type : Flat interior


Flat dining room interior

See all interior photographs of this house

Flat Living room interior
Flat bed room interior
Beautiful bedroom with false roof
Dining wall decor
TV wall decor


Concetto Design Logo

Other Designs by Concetto Design

For more information about these interios, please contact
Designed By: Concetto Design Co.(Home design in Malappuram)
Er. Abdulla Vasif KP
Concetto Design Co.
IGBT Bypass Road
Near Ganga Gas Agency
Manjeri, Malappuram, Kerala
Ph:+91 0483-2972233, 0483-6541433
Email:mail@cdco.in

Kerala traditional style 4BHK house

Sloped roof style 4 bedroom attached modern house in 2520 Square feet (234 Square Meter) (280 Square Yards). Designed by Lezara Builders, Malappuram, Kerala.

Square Feet Details
Ground floor : 1550 Sq. Ft.
First floor : 970 Sq. Ft.
Total area : 2520 Sq. Ft.
Bedrooms : 4
Attached Bedrooms : 4
Design style : Kerala traditional house design

Kerala traditional home design


Facilities in this house

Ground floor

  • Sit out + veranda

  • Dining

  • Living

  • Open courtyard

  • Bedroom - 2 (2 bath attached)

  • Kitchen

  • Work Area


First floor

  • Bedroom - 2 (2 bath attached)

  • Upper living

  • Balcony


Lezara Builders

Other Designs by Lezara Builders

For more details about this House, contact (Home Design in Malappuram)
Lezara Builders & Designers
Manjeri, Malappuram, Kerala
PH : +91 9388433499
Email:lezarabuilders@gmail.com

Simple flat roof home design in 1305 sq. feet

2500 Square feet (232 Square Meter) (278 Square Yards) double storied 4 bedroom house exterior. Designed by A.M Rahoof, Malappuram, Kerala.

Square Feet Details
Ground floor : 1500 Sq. Ft.
First floor : 1000 Sq. Ft.
Total Area : 2500 Sq. Ft.
Bedrooms : 4
Location : Malappuram, Kerala
Work Progress : Ongoing* (*August 2013)

House elevation in 2500 sq-ft


Facilities in this house


Ground floor

  • Sit out

  • Living

  • Dining

  • Bedroom - 2

  • Dressing room

  • Kids area

  • Kitchen

  • Store

  • Work Area


First floor

  • Bedroom - 2

  • Upper living

  • Balcony


For more details about this house, contact (Home Design in Malappuram)
A.M Rahoof
Malappuram
Kerala
Phone Saudi Arabia : 0096 0596817338
Kerala contact staff (A.M Fasil) : +91 9746731901
Email:amrahoof@gmail.com

2180 square feet house exterior

4 bedroom house renovation design in 1500 Square feet (139 Square Meter) (167 Square Yards). Designed by Inigo Designers and Builders, Malappuram, Kerala.

House Square Feet Details
Total Area : 1500 Sq. Ft.
No. of bedrooms : 4
House : Before and after


Facilities in this house

Ground floor

  • Lawn Sitting area

  • Entrance area

  • Sit out

  • Living

  • Dining

  • Common toilet

  • 2 Bed room

  • 1 Master bed room & attached bath room

  • Kitchen

  • Work area


First floor

  • 2 Bed room

  • Common toilet

  • 2 Balcony


After Renovation
Before renovation


For more details about this house renovation, contact (Home Design in Malappuram)
Inigo Architectural Designers
City Point Manjeri
Malappuram
Kerala
Phone:+91 9446675839
Email:contactinigo@gmail.com

2108 sq.feet 4 bedroom house design

2500 Square feet (232 Square Meter) (278 Square Yards) 4 bedroom modern house design by BN Architects, Perithalmanna, Kerala.

Modern house elevation

House Sq.Ft. Details
Total Area : 2500 Sq. Ft

Facilities in this house


Ground Floor

  • Car porch

  • Sit Out

  • Guest Living

  • Dining

  • 2 Bedroom with dressing + attached bathrooms

  • Kitchen

  • Work Area

  • Store

  • W/C

  • Courtyard

  • Family Living

  • Patio open from Family Living


First Floor

  • 2 Bedroom with attached dress and toilets

  • Upper Living room

  • Balcony

  • Open terrace


Modern house elevation

For more details about this modern house, contact (Home Design in Malappuram)
Abdul Basith | CEO
BN Architects
Near Govt.High School
Perithalmanna, Kerala
Ph:+91 9809294600
Email:enquiry@bnarchitects.in

House designs of September 2014

1900 Square feet (176 Square Meter) (211 Square Yards) double storied 4 bedroom house exterior elevation. Designed by Adorn Designers & Constructors, Malappuram, Kerala.

House Square Feet Details
Ground floor : 1300 Sq. Ft.
First floor : 600 Sq. Ft.
Total Area : 1900 Sq. Ft.
No. of bedrooms : 4
No. of bathrooms : 4
Design style : Modern mix sloping roof
New house design


Facilities in this house

Ground floor

  • Sit out

  • Living

  • Dining

  • Bed rooms - 02

  • Toilets - 02

  • Kitchen

  • store

  • Work area

  • Porch


First floor

  • Bed room - 02

  • Toilet - 02

  • Upper Living

  • Balcony


Adorn Designers

Other Designs by Adorn Designers

For more details about this house, contact (Home Design in Malappuram)
Designed By : Nisar M
Adorn Designers & Constructors
Tirur, Malappuram, Kerala
Phone:+91 9895946476 / 9947545324
Email:nisar.malayil@gmail.com

3 bedroom small budget house plan

This is a 5 bedroom house in 3570 square feet (332 square meters)(397 square yards). Designed by Concetto Design Co., Malappuram, Kerala.

Square feet details
Ground floor - 2292.62 Sq.Ft.
First floor - 1278.02 Sq.Ft.
Total area - 3570.64 Sq.Ft.
Bedrooms - 5
Attached bathrooms - 5
Design style - Modern sloped roof

Proposed house at Kondotty, Malappuram


Facilities and Features


Ground floor

  • 2 sit out

  • 2 bedrooms with attached bathrooms

  • Living room and Family living

  • Courtyard

  • Dining

  • Kitchen

  • Car porch


First floor

  • 3 bedrooms with attached bathrooms

  • Balcony

  • Upper living


Other Designs by Concetto Design

For more information about this house elevation, please contact
Designed By: Concetto Design Co.(Home design in Malappuram)
Er. Abdulla Vasif KP
Concetto Design Co.
IGBT Bypass Road
Near Ganga Gas Agency
Manjeri,Kerala
Ph:+91 0483-2972233, 0483-6541433
Email:mail@cdco.in

Kerala flat interior design

3000 Square Feet (279 Square Meter) (333 Square Yards) 4 bedroom contemporary flat roof house. Designed by Inex Builders, Malappuram, Kerala.

Square feet details
Ground Floor : 1800 sq.ft.
First Floor : 1200 sq.ft.
Total area : 3000 sq.ft.
No.of bedrooms : 3
No. of bathrooms: 3
Design style: Sloped roof

House design


Facilities

Ground floor

  • 2 bedroom with 2 attached bath

  • 1 common bath

  • Living

  • Dining

  • Court yard

  • Kitchen

  • w/a

  • Store

  • Sit out

  • Porch


First floor

  • 1 bed room with 1 attache bath

  • 2 balcony

  • Upper living

  • Reading room


Inex builders Logo

Other Designs by Inex Builders


For more information about this house(House design in Malappuram)
Inex Builders
Malappuram, Kerala
Mob:+91 9656009001, 8592949460
Email:inexone@gmail.com

Kid bedroom, master bedroom, living interior

2440 Square feet (227 Square Meter) (271 Square Yards) 2 bedroom house in modern style. Designed by Ar.Shaheez Mohammed, Malappuram, Kerala.

House Square Feet Details
Ground floor : 1800 Sq. Ft.
First floor : 640 Sq. Ft.
Total Area : 2440 Sq. Ft.
No. of bedrooms : 3
Design style : Modern
Highlighted design: projecting balcony in 8ft level,island family living bounded by 5ft wide foyer
Modern house 2440 sq-ft


Facilities in this house

Ground floor

  • Sit out

  • Porch

  • Guest living

  • Family living

  • Dining

  • Prayer

  • Master bedroom

  • Guest bedroom

  • Kitchen

  • Work area

  • Common toilets

  • Utility space (washing machine)


First floor

  • Kids bedroom

  • 3 balconies (2 front facing ,1 back side)

  • Open terraces


For more details about this house, contact (Home Design in Malappuram)
Designed By : Ar.Shaheez Mohammed
Wandoor, Malappuram, Kerala
Ph : 8089 404931
Email:shaheezwdr@gmail.com

2150 sq-ft mix roof house

Small double storied house in 1500 Square feet (140 Square Meter) (167 Square Yards). there are 3 bedrooms in this house. Designed by Adorn Designers & Constructors, Malappuram, Kerala.

House Square Feet Details
Ground floor : 1180 Sq. Ft.
First floor : 320 Sq. Ft.
Total Area : 1500 Sq. Ft.
No. of bedrooms : 3
No. of bathrooms : 3
Design style : Modern mix


Facilities in this house

Ground floor

  • Sit out

  • Living

  • Dining

  • Bed rooms - 02

  • Toilets- 02

  • Kitchen

  • Store

  • Work area

  • Porch

  • Kitchen


First floor

  • Bed room - 01

  • Toilet - 01

  • Balcony


Adorn Designers

Other Designs by Adorn Designers

For more details about this house, contact (Home Design in Malappuram)
Designed By : Nisar M
Adorn Designers & Constructors
Tirur, Malappuram, Kerala
Phone:+91 9895946476 / 9947545324
Email:nisar.malayil@gmail.com

North Indian luxury house

4 bedroom attached house in 1900 Square feet (176 Square Meter) (211 Square Yards). Designed by Adorn Designers & Constructors, Malappuram, Kerala.

House Square Feet Details
Ground floor : 1300 Sq. Ft.
First floor : 600 Sq. Ft.
Total Area : 1900 Sq. Ft.
No. of bedrooms : 4
No. of bathrooms : 4
Design style : Sloping roof
House in Kerala


Facilities in this house

Ground floor

  • Sit out

  • Living

  • Dining

  • Bed rooms - 02

  • Toilets - 02

  • Kitchen

  • Store

  • Work area

  • Porch


First floor

  • Bed room - 02

  • Toilet - 02

  • Upper Living

  • Balcony


Adorn Designers

Other Designs by Adorn Designers

For more details about this house, contact (Home Design in Malappuram)
Designed By : Nisar M
Adorn Designers & Constructors
Tirur, Malappuram, Kerala
Phone:+91 9895946476 / 9947545324
Email:nisar.malayil@gmail.com

4 Bedroom double floor Indian luxury home design

2800 Square feet (260 Square Meter) (311 Square Yards) sloping roof 4 bedroom house design by BN Architects, Perithalmanna, Kerala.

2800 sqft. villa design 2
House Sq.Ft. Details
Total Area : 2800 Sq. Ft

Facilities in this house


Ground Floor

  • Sit out

  • Patio - opening from the dining hall

  • Living room / Dining hall (L- shaped to have privacy)

  • Two bedroom (with Dressing area and bath attached)

  • Kitchen

  • Work area

  • Storeroom

  • Bathroom


First Floor

  • 2 bedrooms (with Dressing area and bath attached)

  • A Family Living Area with seen below to Living Hall

  • 2 Covered Balcony (Concrete Pergola + Glass/ Polycarbonate roof)


2800 sqft. villa design 1
2800 sqft. villa design 2

For more details about this sloping roof house, Contact (Home Design in Malappuram)
Abdul Basith | CEO
BN Architects
Near Govt.High School
Perithalmanna, Kerala
Ph:+91 9809294600
Email:enquiry@bnarchitects.in

241 square meter flat roof house

1950 Square feet (181 Square Meter) (217 Square Yards) slop roof house exterior. Designed by Inigo Designers and Builders, Malappuram, Kerala.

House Square Feet Details
Ground floor : 1295 Sq. Ft.
First floor : 505 Sq. Ft.
Porch Area : 150 Sq. Ft.
Total Area : 1950 Sq. Ft.

Slop roof house design


Facilities in this house

Ground Floor : 1400 Sq. Ft.

  • Porch

  • Sit out

  • Living

  • Dining & Hall

  • Common Bathroom

  • 2 bed room

  • 2 attached bath room

  • Kitchen

  • Work area

  • Store


First Floor : 950 Sq. Ft.

  • Bed room

  • Attached bathroom

  • Family living

  • Balcony


For more details about this contemporary house, contact (Home Design in Malappuram)
Inigo Architectural Designers
City Point Manjeri
Malappuram
Kerala
Phone:+91 9446675839
Email:contactinigo@gmail.com

Sober colored house rendering

2500 Square feet (232 Square Meter) (278 Square Yards) 5 bhk Kerala style house elevation. Designed by Adorn Designers & Constructors, Malappuram, Kerala.

House Square Feet Details
Ground floor : 1700 Sq. Ft.
First floor : 800 Sq. Ft.
Total Area : 2500 Sq. Ft.
No. of bedrooms : 5
No. of bathrooms : 5
Design style : Modern mix
House malappuram


Facilities in this house

Ground floor

  • Sit out

  • Drawing

  • Dining

  • Bedroom - 03

  • Toilet - 03

  • Prayer

  • Kitchen

  • Work Area

  • Store room


First floor

  • Bedroom - 2

  • Toilet - 02

  • Upper living

  • Balcony


Other Designs by Adorn Designers

For more details about this house, contact (Home Design in Malappuram)
Designed By : Nisar M
Adorn Designers & Constructors
Tirur, Malappuram, Kerala
Phone:+91 9895946476 / 9947545324
Email:nisar.malayil@gmail.com

Beautiful living room rendering

2108 Square Feet (196 Square Meter) (234 Square Yards) 4 bedroom sloped roof home design by Mohammed Kutty Kodambadam, Malappuram, Kerala.

Sloped roof house design

Facilities in this house

Ground floor : 1258 sq.ft.
Ground Floor

  • Car porch

  • Long Sit out

  • Living room

  • Dining area

  • Bed room - 2 with attached bath rooms

  • Kitchen

  • Store

  • Work Area


First floor : 850 sq.ft.

  • Upper living

  • Bed room - 2

  • Dress-Attached bath room

  • Balcony


For more information about this house
Architect : Mohammed Kutty Kodambadam (Home design in Malappuram)
Konathum Kuzhi
Pullipparamba
Chelembra
Malappuram

In Riyadh, K.S.A
Ph :00966594236142
Email:msmohammedk@gmail.com