Showing posts sorted by relevance for query rajesh kumar. Sort by date Show all posts

2160 square feet modern flat roof home exterior

1860 Square Feet (173 Square Meter) (207 Square Yards) house renovation exterior elevation. Designed by Rajesh Kumar, Adoor, Kerala.

Square feet details
No of Bedrooms : 4
Total area: 1860 sq.ft
Renovation house elevation


Facilities in this House
10 years Old type concrete house will become this much beautiful


  • Sit out

  • Living

  • Dining

  • 4 bed room one attached

  • 2 common toilets

  • Kitchen & work area

  • car porch


For more information about this house, contact (House design Pathanamthitta)
Space Link Properties
Designer:Rajesh Kumar
Adoor, Pathanamthitta
Email:rajeshvku@gmail.com
PH:+91 9995070680

1829 sq ft home design in Kannur, Kerala

2900 Square Feet (269 Square Meter) (322 Square Yards) 5 bedroom house. Designed by Rajesh Kumar, Adoor, Kerala.

2900 sq-ft house


Facilities in this House


  • 5 bed room

  • 3 attached bathroom 1 common

  • 1 modern kitchen, 1 work area

  • Living

  • Family living

  • Dining

  • Sit out

  • Balcony


For more information about this house, contact (House design Pathanamthitta)
Space Link Properties
Designer:Rajesh Kumar
Adoor, Pathanamthitta
Email:rajeshvku@gmail.com
PH:+91 9995070680

Modern sloping roof house with courtyard

3 bedroom single floor house in 1860 Square Feet (176 Square Meter) (211 Square Yards). Designed by Rajesh Kumar, Adoor, Kerala.

Square feet details
No of Bedrooms : 3
Total area: 1900 sq.ft
Brick home design


Facilities in this House
Facilities


  • Long veranda

  • Living

  • Dining

  • 3 bed room one attached

  • 1 common toilet

  • Kitchen &work area

  • Office room


For more information about this house, contact (House design Pathanamthitta)
Space Link Properties
Designer:Rajesh Kumar
Adoor, Pathanamthitta
Email:rajeshvku@gmail.com
PH:+91 9995070680

Snake Shaped House - 33 Pics

Designer:Rajesh Kumar
House Details:1800 sq feet house
Email:rajeshvku@gmail.com
Ph:9995070680

The Nalukettu is the traditional style of architecture of Kerala, wherein a house has a quadrangle in the centre.
kerala nalukettu

kerala nalukettu
For more information about this house, contact (House design Pathanamthitta)
Space Link Properties
Designer:Rajesh Kumar
Adoor, Pathanamthitta
Email:rajeshvku@gmail.com
PH:+91 9995070680

Interior Decor Ideas (best of 2010)

Home plan and elevation - 1750 Square Feet
Designer:Rajesh Kumar
House Details:1800 sq feet house
Email:rajeshvku@gmail.com
Ph:9995070680

Home plan and elevation - 1750 Square Feet
For more information about this house, contact (House design Pathanamthitta)
Space Link Properties
Designer:Rajesh Kumar
Adoor, Pathanamthitta
Email:rajeshvku@gmail.com
PH:+91 9995070680

2000 Sq. feet contemporary villa plan and elevation

2400 Square Feet (223 Square Meter) (267 Square Yards) Kerala style 5 bedroom home design by Rajesh Kumar.


Facilities in this House
Ground Floor


  • Sit out

  • living room

  • Dining hall

  • Two bedroom (with bath attached)

  • Kitchen

  • Work area

  • Common toilet


First Floor


  • Three bedrooms ( bath attached)

  • Living

  • Open site out

  • A Covered Balcony (Concrete Pergola + Glass roof)


For more information about this house, contact (House design Pathanamthitta)
Space Link Properties
Designer:Rajesh Kumar
Adoor, Pathanamthitta
Email:rajeshvku@gmail.com
PH:+91 9995070680
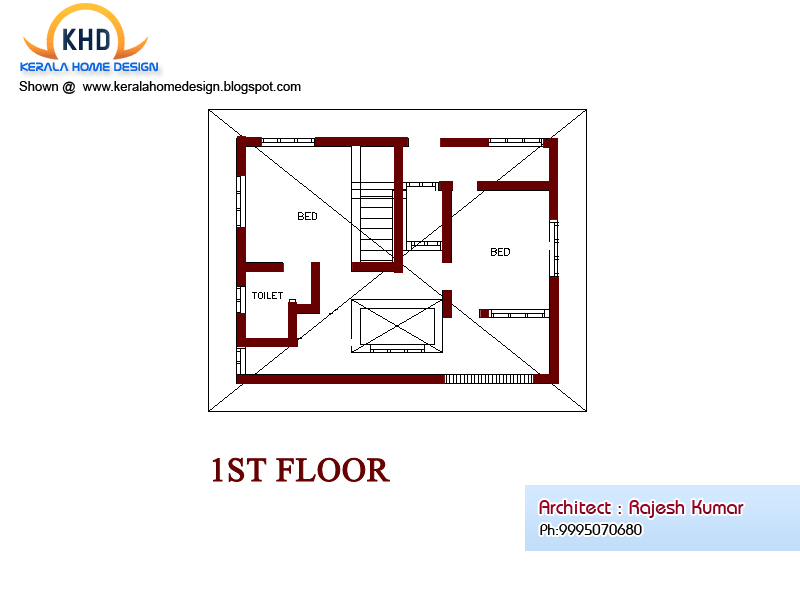
Cute little two storied home design

2075 Square Feet (193 Square Meter) (230 Square Yards) Modern house design. Designed by Rajesh Kumar, Adoor, Kerala.

Square feet details
No of Bedrooms : 4
Total area: 2075 sq.ft
2075 square feet home


Facilities in this House

Ground floor


  • Veranda

  • Living

  • Pooja/Prayer

  • Dining

  • Porch

  • 2 bed room attached

  • Kitchen

  • Work area


First floor


  • 2 bed room 1 attached

  • 1 common toilet

  • Hall

  • Balcony

  • Open terrace


For more information about this house, contact (House design Pathanamthitta)
Space Link Properties
Designer:Rajesh Kumar
Adoor, Pathanamthitta
Email:rajeshvku@gmail.com
PH:+91 9995070680

Modern 4 bedroom villa with courtyard in 2162 sq.feet

2100 Square Feet (195 Square Meter) (267 Square Yards) 4 bedroom double floor design by Rajesh Kumar.

double floor house elevation

Facilities in this House
Ground Floor


  • Varandha

  • Porch

  • Bedroom - 2

  • 2 Attached toilet

  • Common toilet

  • Kitchen

  • Work Area

  • Pooja room


First Floor


  • Bedroom - 2

  • Drawing area

  • Upper living area

  • Toilet - 1


For more information about this house, contact (House design Pathanamthitta)
Space Link Properties
Designer:Rajesh Kumar
Adoor, Pathanamthitta
Email:rajeshvku@gmail.com
PH:+91 9995070680

Modern contemporary villa

2950 Square Feet (274 Square Meter) (328 Square Yards) 4 bedroom attached house. Designed by Rajesh Kumar, Adoor, Kerala.

Square feet details
No of Bedrooms : 4
Total area: 2950 sq.ft
Malabar model house design


Facilities in this House

Ground floor


  • Veranda

  • Living

  • Dining

  • Hall

  • Bedroom 2 Attached

  • Pray Room

  • Kitchen

  • Work area

  • Porch


First floor


  • Bed room 2 Attached

  • Family Sitting Area

  • Balcony


For more information about this house, contact (House design Pathanamthitta)
Space Link Properties
Designer:Rajesh Kumar
Adoor, Pathanamthitta
Email:rajeshvku@gmail.com
PH:+91 9995070680

Double story house - 2367 Sq. Ft.

1500 Square Feet (139 Square Meter) Single floor L shape home by Rajesh Kumar.
Single floor L shape home - 1500 Sq. Ft. (139 Sq. M.) (167 Square Yards)-  March 2012

Facilities in this House
Total Area : 1500 Sq. Ft.


  • Sit out

  • Varanda

  • 3 bed room

  • 2 attached toilet

  • 1 common toilet

  • Living

  • Dining

  • Kitchen

  • Work area


For more information about this house, contact (House design Pathanamthitta)
Space Link Properties
Designer:Rajesh Kumar
Adoor, Pathanamthitta
Email:rajeshvku@gmail.com
PH:+91 9995070680

2348 sq.feet Slanting roof house

4 BHK home in 2650 Square Feet (246 Square Meter) (294 Square Yards). Designed by Rajesh Kumar, Adoor, Kerala.

Unique home in Kerala

Facilities in this House


  • 4 bed room

  • 3 attached bathroom 1 common

  • 1 modern kitchen, 1 work area

  • Living

  • Family living

  • Dining

  • Car porch

  • Veranda

  • Sit out

  • Balcony


For more information about this house, contact (House design Pathanamthitta)
Space Link Properties
Designer:Rajesh Kumar
Adoor, Pathanamthitta
Email:rajeshvku@gmail.com
PH:+91 9995070680

Room decorating ideas


Total Area: 2300 Sq. Ft
Ground Floor Plan: 1600 Sq. Ft
First Floor Plan: 700 Sq. Ft


For more information about this house, contact (House design Pathanamthitta)
Space Link Properties
Designer:Rajesh Kumar
Adoor, Pathanamthitta
Email:rajeshvku@gmail.com
PH:+91 9995070680

Villa Elevation - 1648 Sq. Ft.

3 Bedroom single floor house elevation and Plan - 1070 sq. ft.
single floor house elevation 1070 Sqft - September 2011


For more information about this house, contact (House design Pathanamthitta)
Space Link Properties
Designer:Rajesh Kumar
Adoor, Pathanamthitta
Email:rajeshvku@gmail.com
PH:+91 9995070680

House designs of January 2014

2780 Square Feet (258 Square Meter) (309 Square Yards) 4 BHK house elevation. Designed by Space Link Properties, Adoor, Pathanamthitta, Kerala.

Square feet details
No of Bedrooms : 4
Total area: 2780 sq.ft
House elevation


Facilities in this House
Ground floor

  • Sit out

  • 3 bed room with attached toilet & 1 common bath room

  • Living

  • Dining

  • Modular kitchen

  • Work area

  • Family living

  • Court yard


First floor

  • 1 bed room with attached toilet

  • Living

  • Balcony


For more information about this house, contact (House design Pathanamthitta)
Space Link Properties
Designer:Rajesh Kumar
Adoor, Pathanamthitta
Email:rajeshvku@gmail.com
PH:+91 9995070680

Dreamy home design

2600 square feet (241 square meter) (289 square yards) completed house. Designed by Space Link Properties, Pathanamthitta, Kerala.

Square feet details
Total area : 2600 sq.ft.
No of Bedrooms : 4
Design style : Traditional Kerala home
3d to real photograph


Facilities in this House
Ground floor

  • Porch

  • Sit out

  • Foyer

  • Drawing

  • Dining

  • 2 Bedroom attached toilet and dress

  • Kitchen

  • Work area


First floor

  • Balcony

  • Upper living

  • Study area

  • 2 Bedroom attached toilet and dress


Larger images, click on the images for larger view

3d Elevation rendering
Real photograph of house

Other Designs by Space Link Properties

For more information about this small house, contact (House design Pathanamthitta)
Space Link Properties
Designer:Rajesh Kumar
Adoor, Pathanamthitta
Email:rajeshvku@gmail.com
PH:+91 9995070680

Modern single storied exterior

Typical Kerala traditional house in 2950 square feet (274 square meter) (328 square yards). Designed by Space Link Properties, Pathanamthitta, Kerala.

Square feet details
Total area : 2950 sq.ft.
No of Bedrooms : 4
Design style : Traditional Kerala home
Kerala traditional home


Facilities in this House
Ground floor

  • Verandah

  • Living

  • Dining

  • 2 bed room with attached bath room

  • Kitchen

  • W/A

  • Common toilet

  • Utility area

  • C/Y


First floor

  • 2 bed room with attached bath room

  • Upper living

  • Balcony


Left side of house
Right side of house
Other Designs by Space Link Properties

For more information about this small house, contact (House design Pathanamthitta)
Space Link Properties
Designer:Rajesh Kumar
Adoor, Pathanamthitta
Email:rajeshvku@gmail.com
PH:+91 9995070680

Contemporary Home Design - 2304 Sq. Ft.

Double storey home designs - 153 Sq M (1650 Sq. Ft.) - February 2012
House Details
Total 1650 sq feet

  • 4 bed room

  • Kitchen

  • Living

  • Dinning

  • Site out

  • Porch

  • Puja

  • Toilet 3 attached


For more information about this house, contact (House design Pathanamthitta)
Space Link Properties
Designer:Rajesh Kumar
Adoor, Pathanamthitta
Email:rajeshvku@gmail.com
PH:+91 9995070680

Modern Contemporary House Elevation - 1900 Sq. Ft.


House Details

Ground Floor: 1900 Sq. Ft.
First Floor: 850 Sq. Ft.
Total Area : 2750 Sq. Ft.


For more information about this house, contact (House design Pathanamthitta)
Space Link Properties
Designer:Rajesh Kumar
Adoor, Pathanamthitta
Email:rajeshvku@gmail.com
PH:+91 9995070680

Traditional kerala house

4 bedroom attached house Kerala style house in 2600 square feet (241 square meter) (289 square yards). Designed by Space Link Properties, Pathanamthitta, Kerala.

Square feet details
Total area : 2600 sq.ft.
No of Bedrooms : 4
Design style : Double storied house
Kerala style house elevation

Facilities in this House
Ground floor

  • 2 bed room with attached bath room

  • 2 kitchen

  • Sit out

  • Porch

  • Dining

  • Living

  • Store

  • Pooja


First floor

  • 2 bed room with attached bath room

  • 2 bed room with attached bath room

  • Upper living

  • Balcony

  • Land scape


Other Designs by Space Link Properties

For more information about this small house, contact (House design Pathanamthitta)
Space Link Properties
Designer:Rajesh Kumar
Adoor, Pathanamthitta
Email:rajeshvku@gmail.com
PH:+91 9995070680

2604 Square feet floor plan and elevation

Facility details

Total no. of bed rooms - 3
Kitchen
Hall
Dining room
Sit out
Toilet

More Free house plans here

Click on Each pic to enlarge
Small Budget House - Home plan and elevation - 1000 Sqid=


Small Budget House - Home plan and elevation - 1000 Sqid=
For more information about this house, contact (House design Pathanamthitta)
Space Link Properties
Designer:Rajesh Kumar
Adoor, Pathanamthitta
Email:rajeshvku@gmail.com
PH:+91 9995070680

More Free house plans here