Showing posts sorted by relevance for query the miles and acres. Sort by date Show all posts

2900 square feet new villa exterior

Floor plan and elevation of 1767 Square Feet (164 Square Meter) (196 Square Yards) sloping roof house. House plan and elevation by The Miles and Acres, Palakkad and Kottayam

Square feet details
Ground floor area : 1075 Sq.Ft.
First floor area : 692 Sq.Ft.
Total Area : 1767 Sq.Ft.
Bedrooms : 4
Attached bathroom: 4
Free floor plan available : yes
Design style : Sloped roof

House elevation


See house plan

Ground floor plan
Ground floor plan
First floor plan

First floor plan
Right side view of the elevation


Facilities
Ground floor

  • Living

  • 2 - Bedroom

  • Dining

  • Kitchen and work area


First floor

  • 2 Bedrooms

  • 1 common toilet


Miles and Acres

Other Designs by Miles and Acres

For more information about this home with plan, contact (Home design Palakkad and Kottayam)
Contact Person : Mr. Vimal V nair
Miles and Acres
Palakkad and Kottayam
Kerala
Skype: dh.designers
Moblie / Whatsapp: +91 9496700312
Email:mail.amvi@gmail.com

Modern sloped roof luxury house

Floor plan and elevation of 3000 Square Feet (279 Square Meter) (333 Square Yards) 4 bedroom house. House plan and elevation by The Miles and Acres, Palakkad and Kottayam

Square feet details
Ground floor area : 1500 Sq.Ft.
First floor area : 1500 Sq.Ft.
Total Built up area : 3000 Sq.Ft.
Bedrooms : 4
Attached bathroom: 4
Common toilet: 2
Free floor plan available : yes
Design style : Flat roof

Wide flat roof house plan


See house plan

Ground floor plan
Ground floor plan drawing

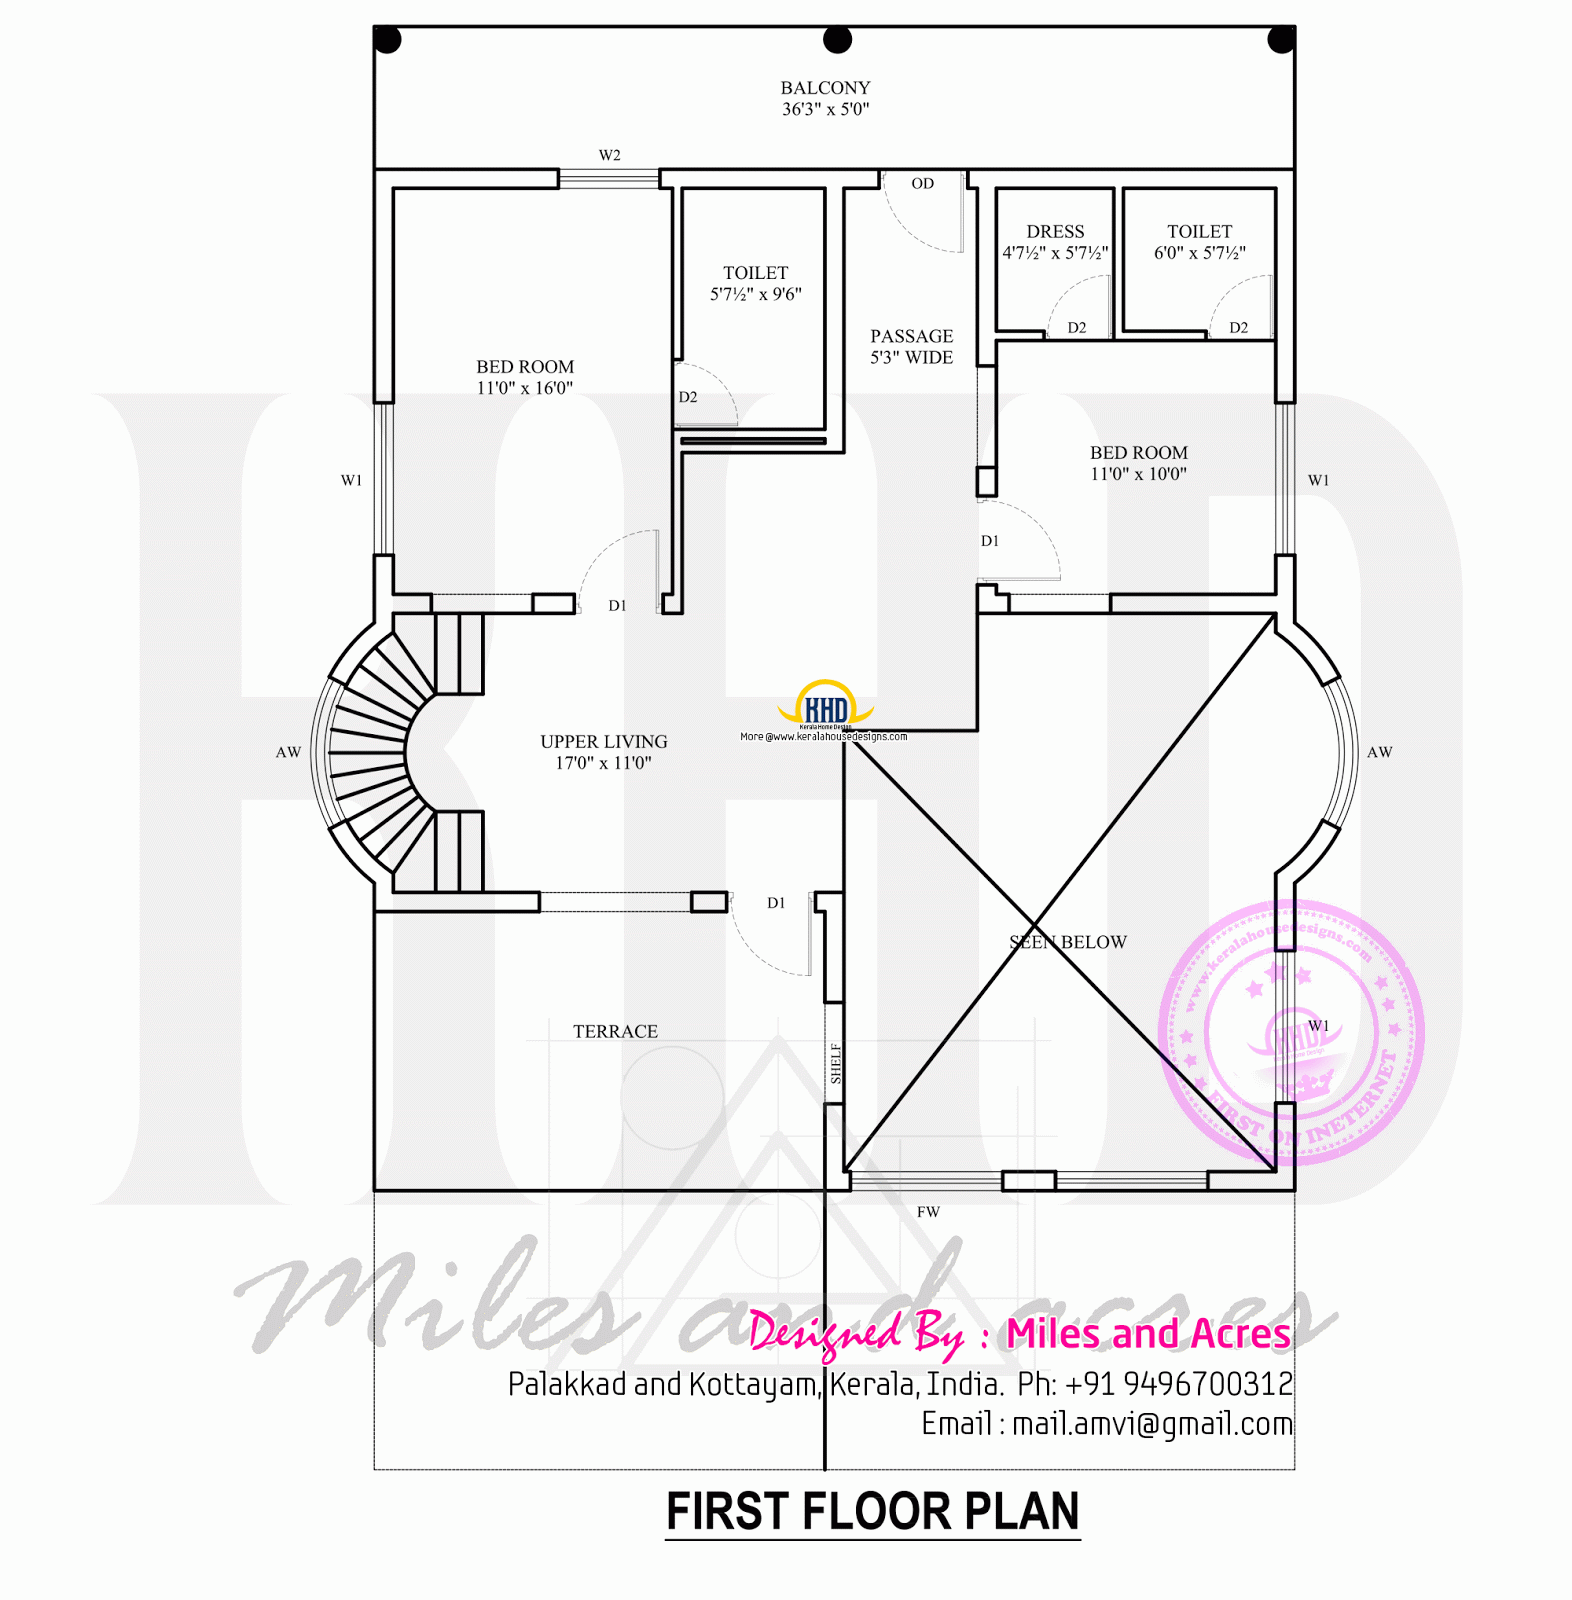
First floor plan
First floor plan drawing


Facilities
Ground floor

  • Sit out

  • Living

  • Kitchen

  • Dining and family living

  • 1 attached bedroom

  • 1 bedroom

  • 1 common toilet


First floor

  • Upper living

  • Home theatre

  • 1 attached bedroom

  • 1 bedroom

  • 1 common toilet


Miles and Acres

Other Designs by Miles and Acres

For more information about this home with plan, contact (Home design Palakkad and Kottayam)
Contact Person : Mr. Vimal V nair
Miles and Acres
Palakkad and Kottayam
Kerala
Skype: dh.designers
Moblie / Whatsapp: +91 9496700312
Email:mail.amvi@gmail.com

Flat roof 305 square yards house

3326 Square Feet (309 Square Meter) (369 Square Yards) modern 4 bedroom house. House plan and elevation by The Miles and Acres, Palakkad and Kottayam

Square feet details
Ground floor: 1807 Sq.Ft.
First floor : 1519 Sq.Ft.
Total area : 3327 Sq.Ft.
Bedrooms in first floor: 1
Bedrooms in ground floor: 3
Free floor plan available : yes
Design style : Modern

Modern house rendering


See floor plans

Ground floor plan
Ground floor drawing

First floor plan
First floor drawing


Ground floor


  • Living

  • Dining

  • Kitchen and work area

  • 1 Bedroom


First floor


  • Upper living

  • 1 bedroom


Miles and Acres

Other Designs by Miles and Acres

For more information about this home with plan, contact (Home design Palakkad and Kottayam)
Contact Person : Mr. Vimal V nair
Miles and Acres
Palakkad and Kottayam
Kerala
Skype: dh.designers
Moblie / Whatsapp: +91 9496700312
Email:mail.amvi@gmail.com

House exterior designs in contemporary style

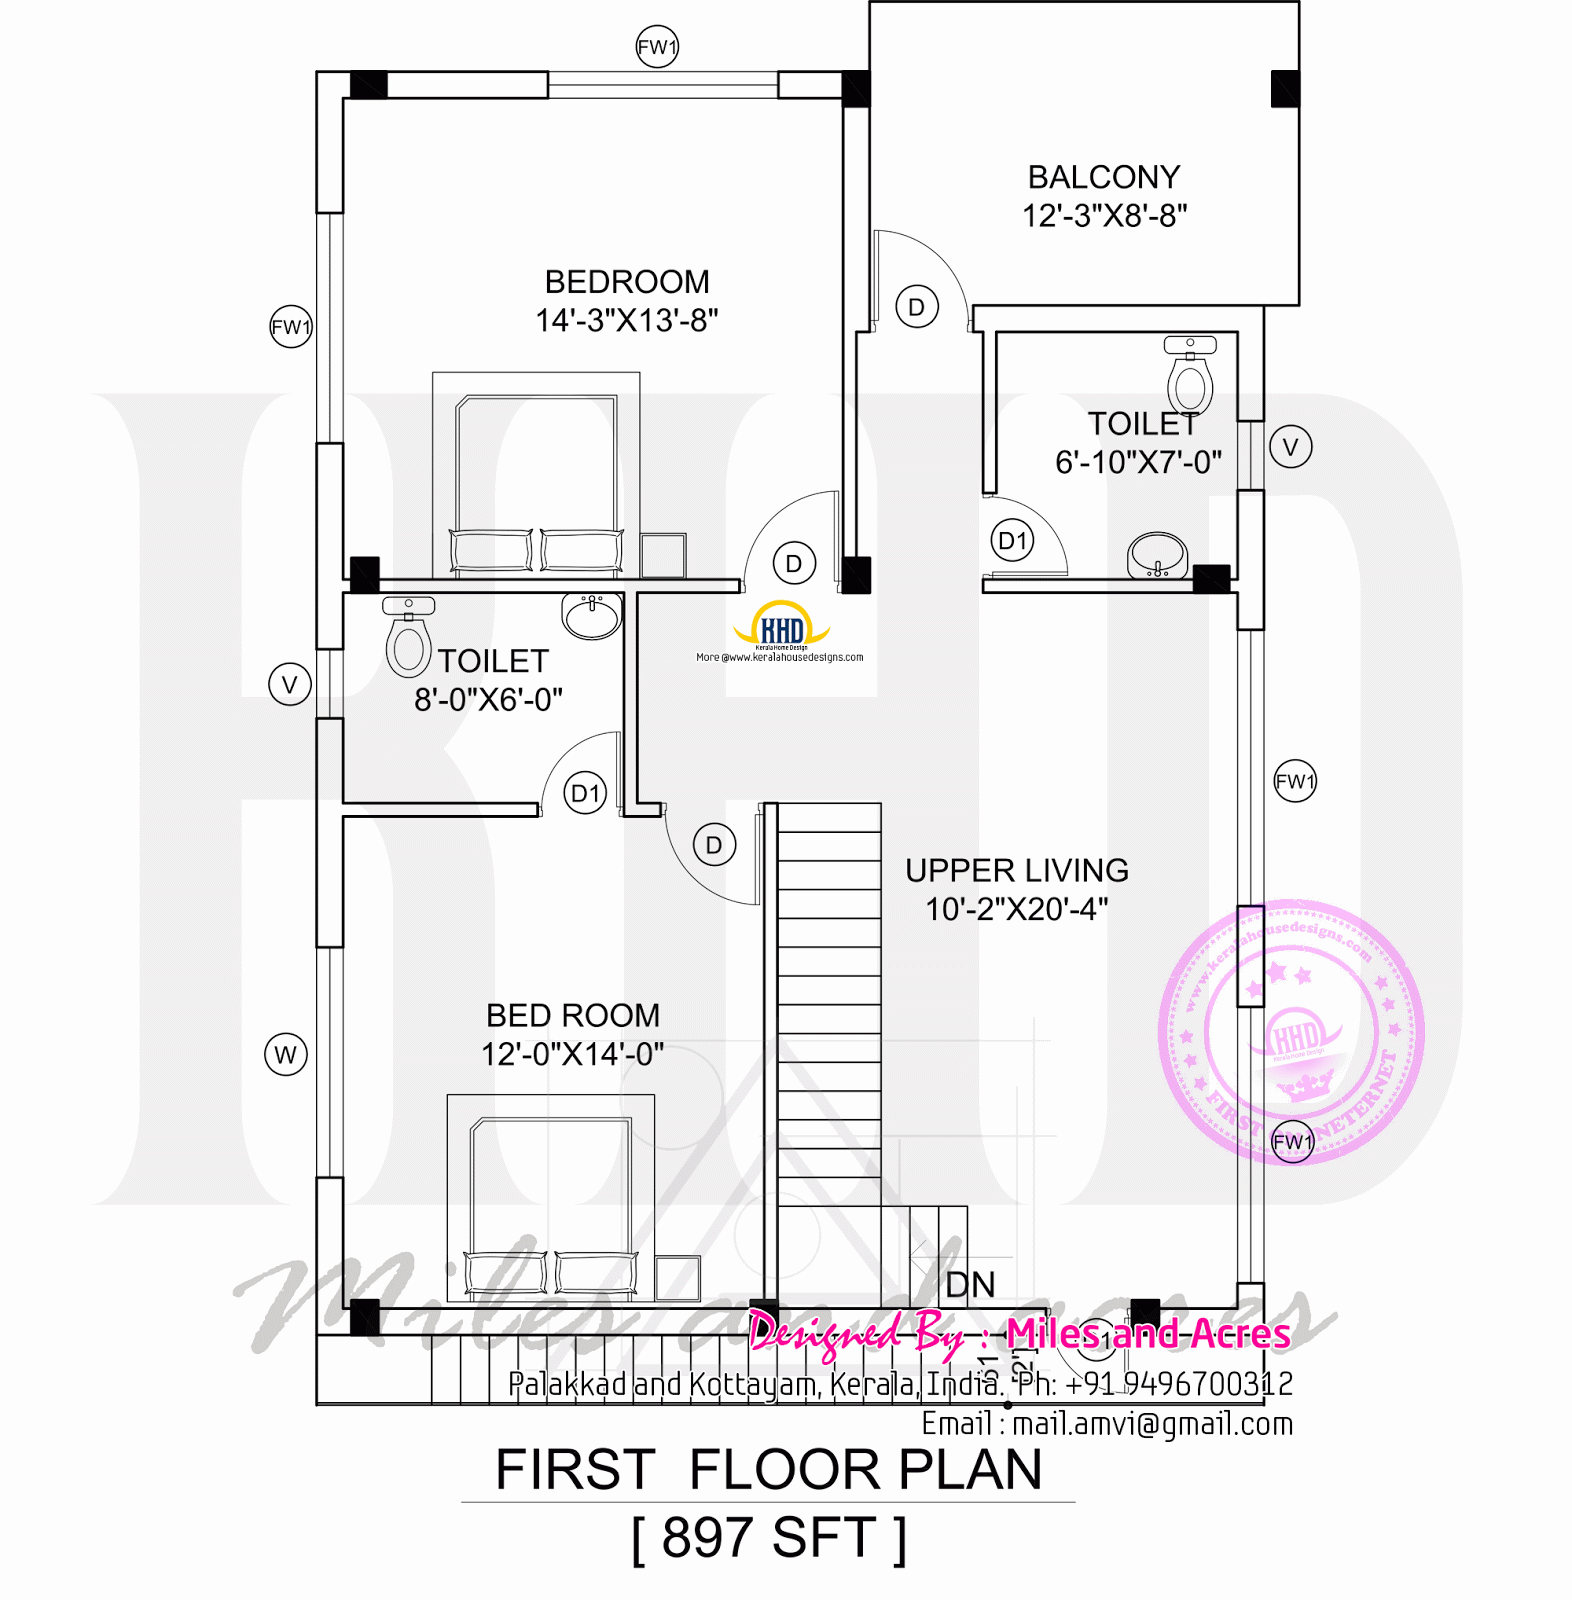
Floor plan and elevation of 1980 Square Feet (184 Square Meter) (220 Square Yards) flat roof house. House plan and elevation by The Miles and Acres, Palakkad and Kottayam

Square feet details
Ground floor area : 776.6 Sq.Ft.
First floor area : 897 Sq.Ft.
Area : 1674.6 Sq.Ft.
Sit out / Balcony / Car porch : 304.72 Sq.Ft.
Total Built up area : 1980.5 Sq.Ft.
Bedrooms : 3
Attached bathroom: 2
Free floor plan available : yes
Design style : Flat roof

house 3d view


See house plan

Ground floor plan
Ground floor plan drawing

First floor plan
First floor plan drawing


Facilities
Ground floor

  • Living

  • 1 Bedroom

  • Common toilet

  • Dining

  • Kitchen


First floor

  • 2 Bedrooms

  • Upper Living


Miles and Acres

Other Designs by Miles and Acres

For more information about this home with plan, contact (Home design Palakkad and Kottayam)
Contact Person : Mr. Vimal V nair
Miles and Acres
Palakkad and Kottayam
Kerala
Skype: dh.designers
Moblie / Whatsapp: +91 9496700312
Email:mail.amvi@gmail.com

Modern sloping roof house

Small Kerala style single storied house in 1150 Square Feet (107 Square Meter) (128 Square Yards). House plan and elevation by The Miles and Acres, Palakkad and Kottayam

Square feet details
Total Built up area : 1150 Sq.Ft.
Bedrooms : 2
Attached bathroom: 2
Common toilet: 1
Free floor plan available : yes
Design style : Single storied

House plan Kerala style


See house plan

Ground floor plan
House floor plan

Facilities

  • Sit out

  • Living

  • Dining

  • 2 Attached bedrooms

  • 1 common toilet

  • Kitchen and work area


Miles and Acres

Other Designs by Miles and Acres

For more information about this home with plan, contact (Home design Palakkad and Kottayam)
Contact Person : Mr. Vimal V nair
Miles and Acres
Palakkad and Kottayam
Kerala
Skype: dh.designers
Moblie / Whatsapp: +91 9496700312
Email:mail.amvi@gmail.com

4 bedroom Kerala style house

3100 Square Feet (288 Square Meter) (344 Square Yards) 4 bedroom flat roof house with free floor plan. House plan and elevation by The Miles and Acres, Palakkad and Kottayam

Square feet details
Ground floor area : 1650 Sq.Ft.
First floor area : 1450 Sq.Ft.
Total Area : 3100 Sq.Ft.
Bedrooms : 4
Free floor plan available : yes
Design style : Flat roof

Modern flat roof house


See house plan

Ground floor plan
Ground floor
First floor plan
First floor


Facilities
Ground floor

  • Living

  • 2 - Bedroom

  • Dining

  • Kitchen and work area


First floor

  • 2 Bedrooms

  • Upper living


Modern flat roof house


Miles and Acres

Other Designs by Miles and Acres

For more information about this home with plan, contact (Home design Palakkad and Kottayam)
Contact Person : Mr. Vimal V nair
Miles and Acres
Palakkad and Kottayam
Kerala
Skype: dh.designers
Moblie / Whatsapp: +91 9496700312
Email:mail.amvi@gmail.com

Kerala traditional home design

2 bedroom contemporary house in 2990 Square Feet (278 Square Meter) (332 Square Yards). House plan and elevation by The Miles and Acres, Palakkad and Kottayam

Square feet details
Ground floor: 1830 Sq.Ft.
First floor : 1160 Sq.Ft.
Total area : 2990 Sq.Ft.
Bedrooms in first floor: 1
Bedrooms in ground floor: 1
Free floor plan available : yes
Design style : Contemporary

Modern house elevation


See floor plans

Ground floor plan
Floor plan

First floor plan
Floor plan

Modern house elevation


Ground floor


  • Living

  • Dining

  • Sit out

  • Pooja

  • Dining

  • Kitchen and work area

  • Common toilet

  • 1 Bedroom with attached toilet


First floor


  • Upper living

  • 1 Bedroom with attached toilet


Miles and Acres

Other Designs by Miles and Acres

For more information about this home with plan, contact (Home design Palakkad and Kottayam)
Contact Person : Mr. Vimal V nair
Miles and Acres
Palakkad and Kottayam
Kerala
Skype: dh.designers
Moblie / Whatsapp: +91 9496700312
Email:mail.amvi@gmail.com

2080 square feet Kerala model house

Floor plan and elevation of contemporary style house in Kerala. Total are of this house is 3100 Square Feet (288 Square Meter) (344 Square Yards) 4 bedroom flat roof house with free floor plan. House plan and elevation by The Miles and Acres, Kochi, Kottayam & Palakkad.

Square feet details
Ground floor area : 1650 Sq.Ft.
First floor area : 1450 Sq.Ft.
Total Area : 3100 Sq.Ft.
Bedrooms : 4
Free floor plan available : yes
Design style : Contemporary

Contemporary home elevation


See house plan

Ground floor plan
Ground floor plan

First floor plan
First floor plan


Facilities
Ground floor

  • Living

  • 2 - Bedroom

  • Dining

  • Kitchen and work area


First floor

  • 2 Bedrooms

  • Upper living


Miles and Acres
Other Designs by Miles and Acres

For more information about this home with plan, contact (Home design Palakkad and Kottayam)
Contact Person : Mr. Vimal V nair
Miles and Acres
Kochi, Kottayam & Palakkad
Kerala
Mobile: +91 99957 45736
Whatsapp : +91 94967 00312
Email:mail.amvi@gmail.com
Contemporary house with laterite stone wall

4219 Square Feet (392 Square Meter) (469 Square Yards) flat roof house with free plan. This floor plan consists of 4 bedrooms and all are attached. House plan and elevation by The Miles and Acres, Kochi, Kottayam & Palakkad.

Square feet details
Ground floor area : 2228 Sq.Ft.
First floor area : 1991 Sq.Ft.
Total Area : 4219 Sq.Ft.
Bedrooms : 4
Free floor plan available : yes
Design style : Flat roof

House 3D view


See house plan

House all sides view

Ground floor plan
ground floor plan


First floor plan
first floor plan


Facilities
Ground floor

  • Living

  • Family Living

  • Courtyard

  • 1 Bedroom

  • Dining

  • Kitchen and work area


First floor

  • 3 Bedrooms

  • Study Room

  • Home Theatre


Miles and Acres
Other Designs by Miles and Acres

For more information about this home with plan, contact (Home design Palakkad and Kottayam)
Contact Person : Mr. Vimal V nair
Miles and Acres
Kochi, Kottayam & Palakkad
Kerala
Mobile: +91 99957 45736
Whatsapp : +91 94967 00312
Email:mail.amvi@gmail.com

289 square yards modern home

Floor plan and elevation of 4219 Square Feet (392 Square Meter) (469 Square Yards) flat roof house. Designed by The Miles and Acres, Kochi, Kottayam & Palakkad.

Square feet details
Ground floor area : 2228 Sq.Ft.
First floor area : 1991 Sq.Ft.
Total Area : 4219 Sq.Ft.
Bedrooms : 4
Free floor plan available : yes
Design style : Flat roof

House rendering final


See house plan


Ground floor plan
Ground floor plan


First floor plan
First floor plan


Facilities
Ground floor

  • Living

  • Family Living

  • Courtyard

  • 1- Bedroom

  • Dining

  • Kitchen and work area


First floor

  • 3 Bedrooms

  • Study Room

  • Home Theatre


Miles and Acres

Other Designs by Miles and Acres

For more information about this home with plan, contact (Home design Palakkad and Kottayam)
Contact Person : Mr. Vimal V nair
Miles and Acres
Kochi, Kottayam & Palakkad
Kerala
Mobile: +91 99957 45736
Email:mail.amvi@gmail.com
Modern house night view

Floor plan and elevation of 4656 Square Feet (432 Square Meter) (517 Square Yards) contemporary house. Designed by The Miles and Acres, Kochi, Kottayam & Palakkad.

Square feet details
Ground floor area : 2328 Sq.Ft.
First floor area : 2328 Sq.Ft.
Total Area : 4656 Sq.Ft.
Bedrooms : 5
Free floor plan available : yes
Design style : Contemporary

Home with plan


See house plan


Ground floor plan
Ground floor


First floor plan
First floor


Facilities
Ground floor

  • Family Living

  • Guest Living

  • 2 Bedroom

  • Dining

  • Kitchen and work area


First floor

  • 3 Bedrooms

  • Home Theatre

  • Study


Miles and Acres

Other Designs by Miles and Acres

For more information about this home with plan, contact (Home design Palakkad and Kottayam)
Contact Person : Mr. Vimal V nair
Miles and Acres
Kochi, Kottayam & Palakkad
Kerala
Mobile: +91 99957 45736
Email:mail.amvi@gmail.com

9 beautiful Kerala houses by Pentagon Architects

Floor plan and elevation of 1528 Square Feet (142 Square Meter) (170 Square Yards) home. Designed by The Miles and Acres, Kochi, Kottayam & Palakkad.

Square feet details
Ground floor area : 972 Sq.Ft.
First floor area : 556 Sq.Ft.
Total Area : 1528 Sq.Ft.
Bedrooms : 3
Free floor plan available : yes
Design style : Modern

House rendering


See house plan


Ground floor plan
Ground floor drawing


First floor plan
First floor drawing


Facilities
Ground floor

  • Living

  • Courtyard

  • 1 - Bedroom

  • Dining

  • Kitchen and work area


First floor

  • 2 Bedrooms


Miles and Acres

Other Designs by Miles and Acres

For more information about this home with plan, contact (Home design Palakkad and Kottayam)
Contact Person : Mr. Vimal V nair
Miles and Acres
Kochi, Kottayam & Palakkad
Kerala
Mobile: +91 99957 45736
Email:mail.amvi@gmail.com