Showing posts sorted by date for query bn architects. Sort by relevance Show all posts

English style home - 2424 Sq. Ft.

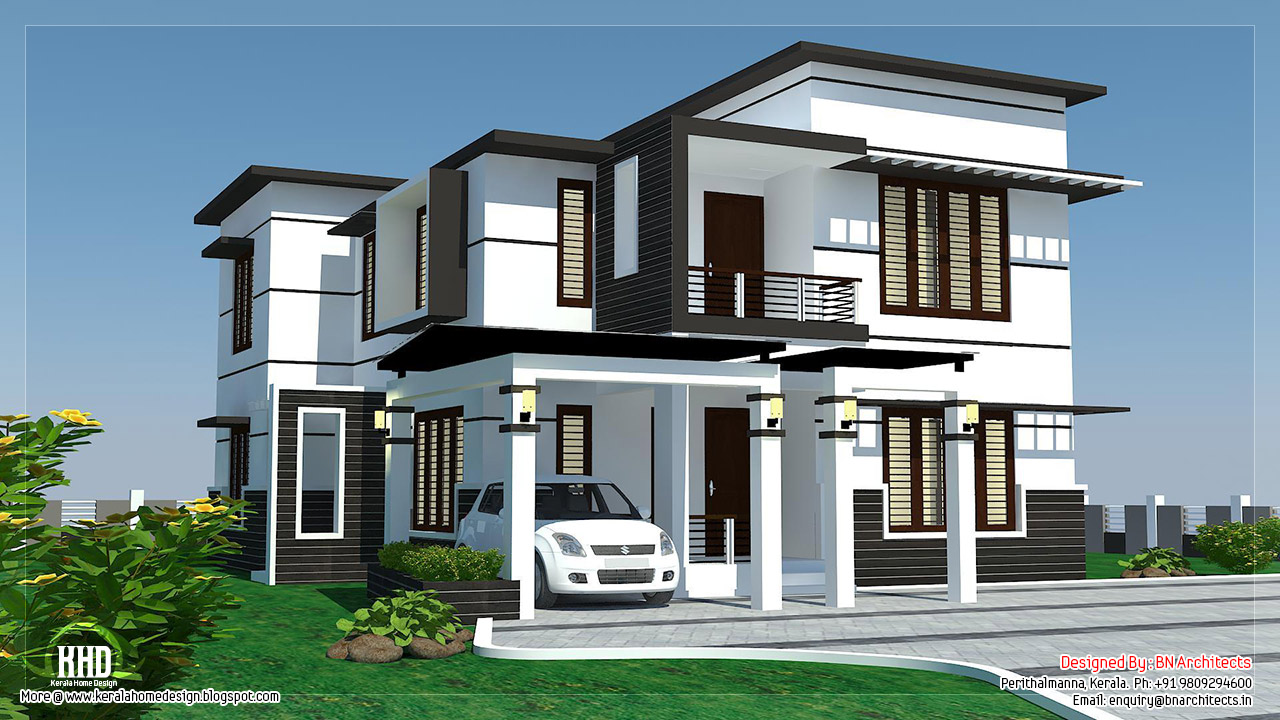
2370 Square Feet(220 Square Meter) Modern minimalist home design by BN Architects, Perithalmanna, Kerala.
Square Feet Details
TYPE: Modern minimalist house in Kerala
AREA: Total 2370 sq.feet
Ground Floor : 1450 sq.feet
First Floor : 920 sq.feet
Modern minimalist house in Kerala - 2370 Sq. Ft. (220 Sq. M.) (263 Square Yards) - April 2012

Home Facilities


  • 5 Bedroom ( 4 with attached bath rooms)

  • 5 Bath rooms

  • Living Room

  • Dining Room

  • Kitchen

  • Store

  • Prayer area

  • One Open Balcony in FF


Modern minimalist house in Kerala View 1 - 2370 Sq. Ft. (220 Sq. M.) (263 Square Yards) - April 2012
For More Details about this house, Contact (Home Design in Malappuram)
Abdul Basith | CEO
BN Architects
Near Govt.High School
Perithalmanna, Kerala
Ph:+91 9809294600
Email:enquiry@bnarchitects.in

Double storey home designs - 1650 Sq. Ft.

2 storey house elevation - 232 Sq. M (2492 Sq. Feet) - February 2012
House Plan and Sq. Ft. Details
Ground Floor: 1330 Sq. Feet
First Floor: 1162 Sq. Feet
Total Area: 2492 Sq. Feet
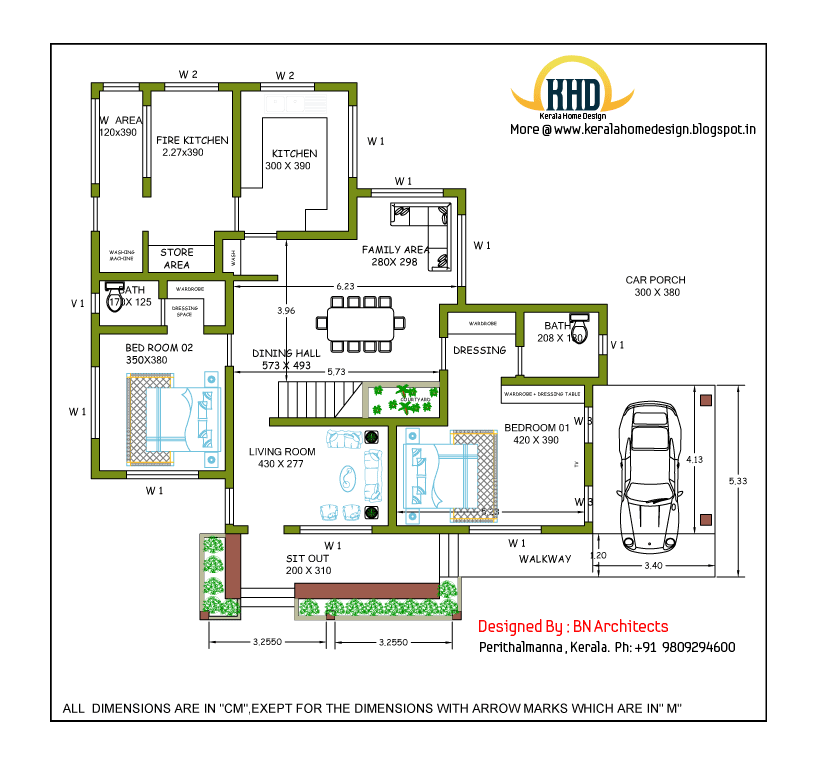
2 storey house 3d floor plans free - 232 Sq. M (2492 Sq. Feet) - February 2012
2 storey house ground floor plan - 232 Sq. M (2492 Sq. Feet) - February 2012
2 storey house first floor plan - 232 Sq. M (2492 Sq. Feet) - February 2012

For More Details about this house, Contact (Home Design in Malappuram)
Abdul Basith | CEO
BN Architects
Near Govt.High School
Perithalmanna,Kerala
Ph:+91 9809294600
Email:enquiry@bnarchitects.in

A Sample Kerala Home Design Entry

Here is the list of home builders featured in Kerala home design. If you wan to be featured here, then send email to keralahomedesign@gmail.com. (Free listing)

Featured with Floor Plans
Lloyds architecture, KozhikodeAmvi infra


Home builders in Alappuzha
AR design and build

Home builders in Cochin (Kochi)
AEDIS Design Studios
SS architects

Home builders in Calicut (Kozhikode)
Hijas and AneerGreenline ArchitectsMarikkar designsMax Height Design Studio


Home builders in Kannur
Meridian builders
R it designers

Home builders in Malappuram
BN ArchitectsConcetto design

Home builders in Trivandrum(Thiruvananthapuram )
Triangle Homez

Home builders in Kerala & Dubai
Aakriti design studio,Dubai & Kerala

Floor plan and elevation of 2336 sq.feet, 4 bedroom house

2904 Square feet (270 Square Meter) (329 Square Yards) 5 Bedroom luxury house elevation design by BN Architects, Perithalmanna, Kerala.


House Sq.Ft. Details
Ground Floor : 1764 Sq. Ft
First Floor : 1140 Sq. Ft
Total Area : 2904 Sq. Ft

Facilities in this house


Ground Floor

  • Sit out

  • Patio Adjacent to Sit Out

  • Living room

  • Dining hall

  • Two bedroom (with Dressing area and bath attached)

  • Kitchen

  • Work area

  • Store room

  • Powder room + Wash

  • 2 Bath rooms


First Floor

  • Three bedrooms (all with Dressing area and bath attached)

  • A Family Area with seen below to Dining Hall

  • Upper living area

  • A Covered Balcony (Concrete Pergola + Glass roof)

Car porch
Car porch


Front sit out view from balcony


Entrance and sit out view from car porch
sit out view from car porch

Sit Out (sitting ) from entrance area
Sit out from entrance area
Luxury home design

For More Details about this house, Contact (Home Design in Malappuram)
Abdul Basith | CEO
BN Architects
Near Govt.High School
Perithalmanna, Kerala
Ph:+91 9809294600
Email:enquiry@bnarchitects.in

Traditional blend modern house - 2000 Sq. Feet

2 storey house elevation - 231 Sq. M (2485 Sq. Feet) - February 2012
House Plan and Sq. Ft. Details
Ground Floor: 1668 Sq. Feet
First Floor: 817 Sq. Feet
Total Area: 2485 Sq. Feet

2 storey house ground floor drawing - 231 Sq. M (2485 Sq. Feet) - February 2012
2 storey house first floor drawing - 231 Sq. M (2485 Sq. Feet) - February 2012


For more details about this house, contact
Abdul Basith | CEO
BN Architects
Near Govt.High School
Perithalmanna,Kerala
Ph:+91 9809294600
Email:enquiry@bnarchitects.in

1957 square feet flat roof house


2790 Square feet (259 Square Meter) (310 Square Yards) modern flat roof 4 bedroom house design by BN Architects, Perithalmanna, Kerala.

Modern flat roof house
House Sq.Ft. Details
Total Area : 2790 Sq. Ft

Facilities in this house


Ground Floor

  • Sit out

  • Living room / Dining hall

  • Pantry

  • Green Courtyard

  • Two bedroom (with Dressing area and bath attached)

  • Kitchen

  • Work area

  • Storeroom

  • Bathroom


First Floor

  • 2 bedrooms ( with Dressing area and bath attached)

  • A Family Living Area

  • Media room

  • 1 Covered Balcony


Modern flat roof house

For more details about this sloping roof house, Contact (Home Design in Malappuram)
Abdul Basith | CEO
BN Architects
Near Govt.High School
Perithalmanna, Kerala
Ph:+91 9809294600
Email:enquiry@bnarchitects.in

Beautiful Kerala home design - 2380 Sq. Ft.

2354 Square feet (219 Square Meter) (262 Square Yards) 4 Bedroom Sloping roof house in Kerala design by BN Architects, Perithalmanna, Kerala.
House Sq.Ft. Details
Ground Floor : 1460 Sq. Ft
First Floor : 894 Sq. Ft
Total Area : 2354 Sq. Ft
Bedrooms : 4 (Attached)
Bathrooms : 5
4 Bedroom Sloping roof house in Kerala - 2354 Sq. Ft. - April 2012

Home Facilities


  • 4 bedroom with attached bathrooms

  • Living area

  • Separate Dining

  • Study area

  • Kitchen with W/A & Store.

  • Upper Living area

  • 1 Balcony


4 Bedroom Sloping roof house in Kerala - 2354 Sq. Ft. View 2 - April 2012
For More Details about this house, Contact (Home Design in Malappuram)
Abdul Basith | CEO
BN Architects
Near Govt.High School
Perithalmanna, Kerala
Ph:+91 9809294600
Email:enquiry@bnarchitects.in

2108 sq.feet 4 bedroom house design

2500 Square feet (232 Square Meter) (278 Square Yards) 4 bedroom modern house design by BN Architects, Perithalmanna, Kerala.

Modern house elevation

House Sq.Ft. Details
Total Area : 2500 Sq. Ft

Facilities in this house


Ground Floor

  • Car porch

  • Sit Out

  • Guest Living

  • Dining

  • 2 Bedroom with dressing + attached bathrooms

  • Kitchen

  • Work Area

  • Store

  • W/C

  • Courtyard

  • Family Living

  • Patio open from Family Living


First Floor

  • 2 Bedroom with attached dress and toilets

  • Upper Living room

  • Balcony

  • Open terrace


Modern house elevation

For more details about this modern house, contact (Home Design in Malappuram)
Abdul Basith | CEO
BN Architects
Near Govt.High School
Perithalmanna, Kerala
Ph:+91 9809294600
Email:enquiry@bnarchitects.in

Beautiful home interior designs by Green arch, Kerala

5 bedroom luxury stylish home in 3600 Square feet (334 Square Meter) (400 Square Yards) contemporary villa. With unobstructed views of hillside and horizon off in the distance. The shape has a strong geometric presence, it's various volumes protruding, recessed and angled in interesting ways.Designed by BN Architects, Malappuram, Kerala.

Contemporary laterite house

House Sq.Ft. Details
Total Area : 3600 Sq. Ft.

Facilities in this house

Ground Floor

  • Car porch

  • Sit Out

  • Guest Living

  • Family Living / Media

  • Prayer room

  • Courtyard

  • Dining

  • Powder & Washroom

  • 2 Bedrooms with dressing & bath attached

  • Kitchen, work area (fire kitchen) & store

  • Utility room


First Floor

  • 3 Bedroom with dressing + attached bathrooms

  • Upper Living

  • 2 Balcony

  • Seen belows to courtyard & dining

  • Open terrace


For more details about this stylish luxury house, contact (Home Design in Malappuram)
Abdul Basith | CEO
BN Architects
Near Govt.High School
Perithalmanna, Kerala
PH:+91 9809294600
Email:enquiry@bnarchitects.in

Blend of contemporary and Kerala style

1944 Square feet (180 Square Meter) (216 Square Yards) 4 Bedroom Sloping roof home design by BN Architects, Perithalmanna, Kerala.

4 bedroom sloping roof house

House Sq.Ft. Details

Ground Floor : 1190 Sq. Ft
First Floor : 754 Sq. Ft
Total Area : 1944 Sq. Ft
Bedrooms : 4
Home Facilities
Ground Floor

  • Sit out

  • Living room

  • Dining hall

  • Two bedroom

  • Kitchen

  • Work area

  • A common toilet

  • Porch


First Floor

  • Two bedroom

  • A common toilet

  • Upper living area


For More Details about this house, Contact (Home Design in Malappuram)
Abdul Basith | CEO
BN Architects
Near Govt.High School
Perithalmanna, Kerala
Ph:+91 9809294600
Email:enquiry@bnarchitects.in

Modern house elevation in 2240 sq.feet

2500 Square feet (214 Square Meter) (255 Square Yards) contemporary villa. Designed by BN Architects, Malappuram, Kerala.

Contemporary house design

House Sq.Ft. Details
Total Area : 2300 Sq. Ft.

Facilities in this house

Ground Floor

  • Car porch

  • Patio

  • Sit Out

  • Guest Living

  • Family Living/Media

  • Dining

  • Powder & Washroom

  • 2 Bedrooms, One with dressing & bath attached

  • Kitchen

  • Work Area

  • Utility room


First Floor

  • 1 Bedroom with dressing + attached bathrooms

  • Upper Living

  • 1 Balcony with roof top living space (covered)

  • Open terrace


Contemporary house design

Contemporary house design

View of patio

For more details about this villa, contact (Home Design in Malappuram)
Abdul Basith | CEO
BN Architects
Near Govt.High School
Perithalmanna, Kerala
PH:+91 9809294600
Email:enquiry@bnarchitects.in

Beautiful villa design in 2750 sq.feet

2340 Square feet (217 Square Meter) (260 Square Yards) modern 4 bedroom villa design by BN Architects, Perithalmanna, Kerala.

Modern home in Kerala

House Sq.Ft. Details
Total Area : 2340 Sq. Ft

Facilities in this house


Ground Floor

  • Car porch

  • Sit Out

  • Guest Living

  • Dining

  • 2 Bedroom with dressing + attached bathrooms

  • Kitchen

  • Work Area

  • Courtyard

  • Patio open from Dining

  • Out door sitting


First Floor

  • 2 Bedroom with toilets

  • Media Room

  • 2 Balcony (one open and one closed)

  • Open terrace


Modern home side view


Covered balcony
Patio and open sitting

For more details about this modern style villa, contact (Home Design in Malappuram)
Abdul Basith | CEO
BN Architects
Near Govt.High School
Perithalmanna, Kerala
Ph:+91 9809294600
Email:enquiry@bnarchitects.in

4 bedroom modern villa in 232 square meter

2160 Square feet (201 Square Meter) (240 Square Yards) contemporary home plan and elevation design. Designed by BN Architects, Malappuram, Kerala.

House Sq.Ft. Details
Total Area : 2160 Sq. Ft.
No. of bedrooms : 4
Design style : Contemporary

Contemporary home plan


Facilities in this house

Ground Floor

  • Car porch

  • Sit out

  • Guest Living

  • Prayer room

  • Dining

  • Powder & Washroom

  • 2 bath attached Bedrooms, one with dressing

  • Kitchen, work area (fire kitchen) & back yard

  • Utility room


First Floor

  • 2 Bedroom with dressing + attached bathrooms (one bedroom with sitting as well)

  • Upper Living/Media

  • Balcony

  • Study space in the mezzanine

  • Open terrace to the back side (for privacy)


Ground Floor Drawing
Ground floor drawing detail

First Floor Drawing
First floor drawing detail


For more details about this home, contact (Home Design in Malappuram)
Abdul Basith | CEO
BN Architects
Near Govt.High School
Perithalmanna, Kerala
PH:+91 9809294600
Email:enquiry@bnarchitects.in